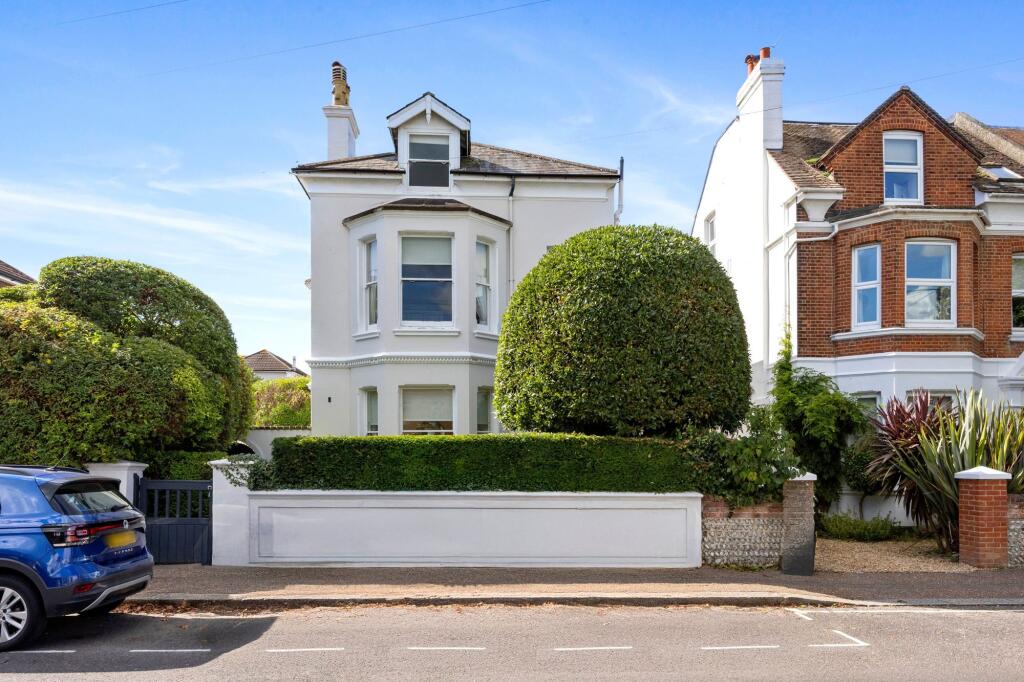
House for sale, 3188 m²
Worthing, West Sussex
5 bedrooms·3 bathrooms
1.160.783 €
364 €/m²
Listed Mar 29, 2026
About this listing
Tucked away in a quiet yet central location, this 5-bedroom detached Victorian house showcases the perfect combination of modern comfort and period charm.
A leafy front garden leads you to the large original front door, which opens into an entrance porch with original floor tiles. The porch leads into a wide hallway offering views through to the bright kitchen to the back of the property, and the large reception rooms to the right.
Family and Entertaining Space
Two large reception rooms, both with their own entrances and which can be separated by internal folding doors, benefit from having been painstakingly renovated over the years where needed, with every consideration paid to maintaining original features.
The front reception room is flooded with light from the large sash bay window and southerly facing side sash window. The second reception room, which is also used as a dining room, opens directly onto a large patio space which leads round to the garden. With high ceilings, plenty of original features and two working fireplaces, one gas and one coal, this set of rooms offers a truly special setting for both family time and entertaining.
Modern Kitchen, Cellar and Sunroom
Continuing along the wide hallway towards the back of the property you enter the kitchen dining room. This space offers a bright hub of the home with pale marble countertops, light grey units and a southerly aspect. A carefully thought-through space, the kitchen, hand-built by Woodstock, features a large island with plenty of work and storage space, including a convenient appliance garage to keep worktops free of toasters, kettles etc. A highlight of this kitchen is the original Everhot range cooker, bringing a slice of country living to this gorgeous home.
Stairs from the kitchen lead down to a large cellar, providing fantastic additional storage space.
The kitchen leads into a unique sunroom/boot room with a downstairs WC. This is a fabulous feature and offers character and practicality, particularly for muddy boots, sandy shoes, or for after beach walks with the dog.
Upstairs
The first floor of this property features three bedrooms, a bathroom and utility cupboard.
The third bedroom is currently used as a casual living room, and features a truly stunning window seat with integrated storage, overlooking the back garden. This room also benefits from two further built-in cuboards.
To the right as you continue along the landing is a moden bathroom with a separate bath and shower. Situated next to this is the a clever compact laundry space, conveniently located close to the bedrooms.
The second bedroom features beautiful original features and a bay window, as does the largest of the bedrooms to the front of the house. This main bedroom is beautifully decorated and benefits from a serene outlook of a quiet street lined with beautiful homes, and also has a bright en-suite with a large shower.
On the top floor of this home is a landing with deep built-in cupboards, and two further bedrooms with unique features, one of which includes an en-suite with a large corner bath and Velux window.
Outbuildings
A truly unique feature of this property is the generous square footage of its various outbuildings.
The back garden hosts a picturesque summer house, as well as an exceptionally large garden studio/annexe. This is a truly special find as it also includes a kitchen, WC and has a shower plumbed in. There is huge potential for this space to cater for work or recreational purposes.
The large garage which leads off from the off-street parking area provides plenty of storage space for both a car and other equipment.
The Garden
The outside space at this house offers a wide variety of areas to enjoy, from the large patio spanning the side of the house to the mature garden to the rear. The well-established flora and fauna in this garden provide a leafy, tranquil space, perfect for relaxing in the evenings or enjoying al-fresco dining with friends.
This home is a rare find, with its incredibly convenient location, generous proportions and exciting array of flexible living spaces.
Anti-money Laundering Checks (AML)
Regulations require us to conduct identity and AML checks and gather information about every buyer's financial circumstances. These checks are essential in fulfilling our Customer Due Diligence obligations, which must be done before any property can be marked as sold subject to contract. The rules are set by law and enforced by trading standards.
We will start these checks once you have made a provisionally agreeable offer on a property. The cost is £60 (including VAT). This fee covers the expense of obtaining relevant data and any necessary manual checks and monitoring. It's paid in advance via our onboarding system, Kotini, and is non-refundable.
EPC Rating: E
Entrance hall
Large entrance hall and porch.
Downstairs hall
Wide, original staircase and hallway leading towards the kitchen diner.
Front reception room
4.22m x 4.98m
Spacious, bright front reception room/living room with large sash windows and a marble fireplace with coal effect gas fire
Second reception room
3.95m x 4.98m
Second reception room/informal dining room with marble fireplace with coal fire. Direct access to the patio and garden.
Kitchen diner
4.55m x 5.11m
Bright, modern kitchen with marble work tops, an original single Everhot range cooker, an appliance garage, kitchen island and plenty of dining space.
Sunroom
2.3m x 3.9m
Light-filled sunroom/boot room leading off from the kitchen and out into the garden. The downstairs WC is also situated in this room.
Bedroom three
4.27m x 4.27m
A large bedroom with a generous window seat overlooking the back garden.
Bathroom
1.83m x 2.77m
Modern bathroom with a separate bath and shower.
Bedroom two
3.95m x 4.88m
Beautiful bright second bedroom with large sash bay window.
Bedroom one
4.27m x 4.88m
Gorgeous main bedroom with a large bay window and an en-suite.
Bedroom one en-suite
1.6m x 2.35m
En-suite with a large walk-in shower.
Bedroom five
3.56m x 4.17m
Spacious fifth bedroom.
Bedroom four
3.66m x 3.96m
Fourth bedroom with a large en-suite.
Bedroom four en-suite
2.0m x 2.35m
En-suite with a large corner bath and built-in vanity.
Garden studio
3.55m x 5.8m
Incredibly large, purpose-built garden studio with its own kitchen and WC.
Front Garden
Leafy front pathway provides a tucked away entrance to the property.
Rear Garden
Back garden with mature plants, providing a tranquil space to relax.
Garden
Large patio to the side of the property providing perfect entertaining space.
What's included
Parking
Cellar
Key Stats
Key Stats
TypeDetached house
Living Area3188 m²
Bedrooms5
Bathrooms3
Energy ClassE
HeatingGas Central
Location
Map loading soon
Neighborhood data on demand
Nearby essentials will load when this section comes into view.
Listed on
Mortgage calculator
Estimated monthly payment
5.748 €/mo
Down payment10 % · 116.078 €
116.078 €1.044.705 € loan
Term
Total repayable1.724.301 €
Interest rate4.40 %
Representative estimate · Landomo is not a mortgage broker. · Rates updated April 2026