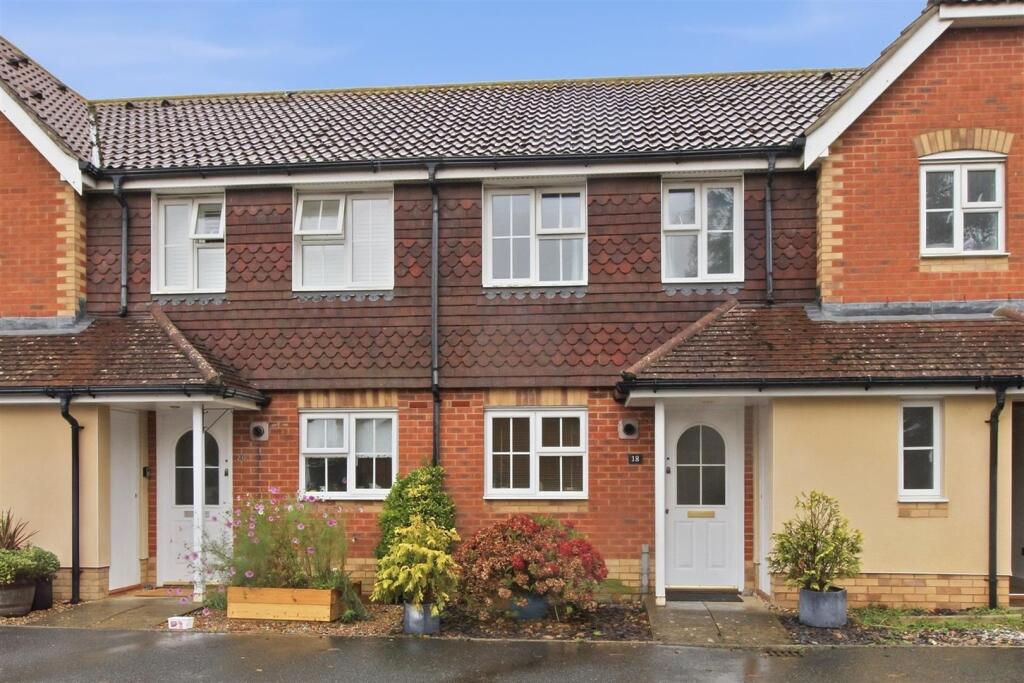
House for sale
Lewes, East Blatchington, Seaford
2 bedrooms·1 bathroom
353.928 €
Listed Oct 9, 2026
About this listing
This two-bedroom, mid-terrace home is set within a small development just south of the A259. The first floor offers two bedrooms and a family bathroom. On the ground floor, there is a sitting / dining room opening onto the southerly aspect rear garden, together with a kitchen and cloakroom.
Seaford Head Secondary School and Micklefield Nursery are located within approximately one-third of a mile. Bus services along the A259, providing access to Brighton and Eastbourne, are around 350 yards away. Seaford town centre and railway station, with services to Brighton and London, are approximately one and a quarter of a mile distant.
The property benefits from an allocated off-road parking space. Further features include gas-fired central heating and double glazing.
Ground Floor - HALLWAY
Entrance door. Consumer unit. Radiator. Stairs to first floor.
CLOAKROOM
Close coupled WC. Pedestal wash basin with tiled splashback. Radiator. Extractor fan.
SITTING / DINING ROOM
Double glazed window and door to rear garden. Radiator.
KITCHEN
Range of wall and base units. Work surface with inset four ring gas hob with cooker hood above and electric oven below. Wall mounted gas fired boiler. Space for washing machine and fridge freezer. Sink and drainer. Double glazed window.
First Floor - LANDING
Hatch to part boarded loft with cold water tank. Door to:
BEDROOM ONE
Two double glazed windows. Linen cupboard housing hot water cylinder. Built-in storage cupboard. Radiator.
BEDROOM TWO
Double glazed window. Radiator.
BATHROOM
White suite comprising pedestal wash basin, close coupled WC and bath with mixer tap and shower attachment. Radiator. Part tiled walls. Extractor fan.
Outside - SOUTHERLY ASPECT REAR GARDEN
Fence-enclosed and mainly laid to lawn with timber decking and timber shed.
FRONT
Planting beds with shrubs and allocated parking space.
Disclaimer - Measurements: These approximate room sizes are only intended as general guidance. You must verify the dimensions carefully before ordering carpets or any built in furniture.
What's included
Terrace
Garden
Parking
TypeTerraced house
Bedrooms2
Bathrooms1
HeatingAsk Agent
MunicipalityLewes
Location
Map loading soon
Neighborhood data on demand
Nearby essentials will load when this section comes into view.
Listed on
Mortgage calculator
Estimated monthly payment
1.752 €/mo
Down payment10 % · 35.393 €
35.393 €318.535 € loan
Term
Total repayable525.747 €
Interest rate4.40 %
Representative estimate · Landomo is not a mortgage broker. · Rates updated April 2026