House for sale, 130 m²
Epping Forest, Lambourne
4 bedrooms·3 bathrooms
726.364 €
5.588 €/m²
Listed Aug 27, 2026
About this listing
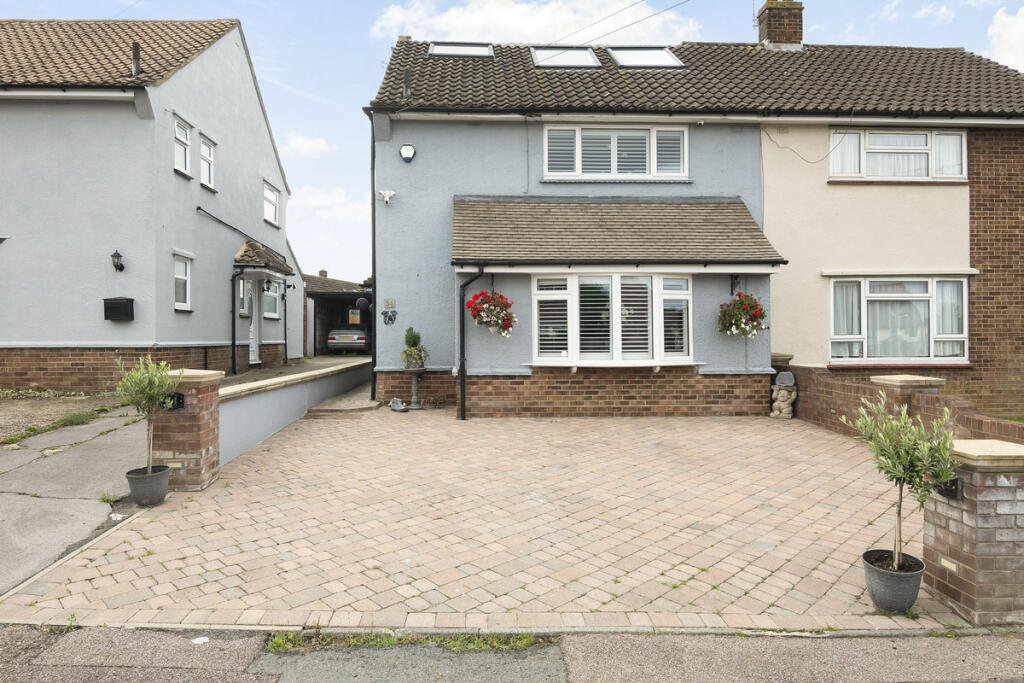
Situated in the sought-after village of Abridge, Essex (RM4), this four-bedroom semi-detached family home provides versatile accommodation arranged over three floors, combining modern family living with excellent outdoor space and a convenient village location. The property is particularly well suited to buyers looking for a spacious four-bedroom house in Abridge with a southwest-facing garden, driveway parking, multiple bathrooms and flexible rooms for working from home.
The ground floor features a bright open-plan kitchen and dining area, creating a practical space for both everyday family life and entertaining. The kitchen is fitted with granite worktops, a range of eye and base level units and space for appliances. Bi-fold doors open directly onto the southwest-facing rear garden, allowing plenty of natural light into the kitchen and providing a seamless connection between the indoor and outdoor living spaces. A separate utility room provides additional storage and houses the boiler, which was installed in 2020.
The living room is positioned to the front of the property and benefits from a bay window, fitted shutter blinds, Amtico flooring and a contemporary media wall with LCD fire display. Also on the ground floor is a family bathroom with a full-sized bath, shower attachment and underfloor heating.
The first floor provides three bedrooms, including two well-proportioned bedrooms and a further room currently arranged as a dressing room. This flexible fourth bedroom can alternatively be used as a single bedroom, nursery or home office depending on the buyer's requirements. A Jack and Jill-style shower room provides access from the third bedroom and landing.
The top floor is dedicated to the principal bedroom, creating a private master suite away from the main living accommodation. Bi-fold doors open onto a Juliette balcony overlooking the rear garden, while the en-suite bathroom features a walk-in rain shower, integrated WC and vanity unit.
Outside, the southwest-facing rear garden is designed for low-maintenance family living and benefits from composite decking with inset lighting and an artificial lawn. A converted former garage/outbuilding provides a versatile additional space with power and lighting, suitable for use as a home office, gym, hobby room or storage, depending on the new owner's needs.
To the front, a brick-paved driveway provides off-street parking for up to three vehicles, an increasingly sought-after feature for family homes in Abridge.
The property is located within Abridge village, Essex, where residents can enjoy a range of local amenities, including shops, pubs and countryside walks. The village also provides convenient access to the wider road and transport network, including the M11 and nearby Underground stations, making the location suitable for commuters travelling towards London and surrounding areas.
For buyers searching for a four-bedroom house for sale in Abridge, RM4, this property offers a combination of flexible three-storey accommodation, modern living space, a southwest-facing garden, driveway parking and a versatile converted outbuilding. Its combination of village living, family accommodation and commuter connectivity makes it an appealing option for buyers looking to move within or into the Abridge area.
What's included
Balcony
Garden
Parking
Key Stats
Key Stats
TypeSemi-detached house
Living Area130 m²
Bedrooms4
Bathrooms3
HeatingAsk Agent
MunicipalityEpping Forest
Location
Map loading soon
Neighborhood data on demand
Nearby essentials will load when this section comes into view.
Listed on
Mortgage calculator
Estimated monthly payment
3.597 €/mo
Down payment10 % · 72.636 €
72.636 €653.728 € loan
Term
Total repayable1.078.988 €
Interest rate4.40 %
Representative estimate · Landomo is not a mortgage broker. · Rates updated April 2026