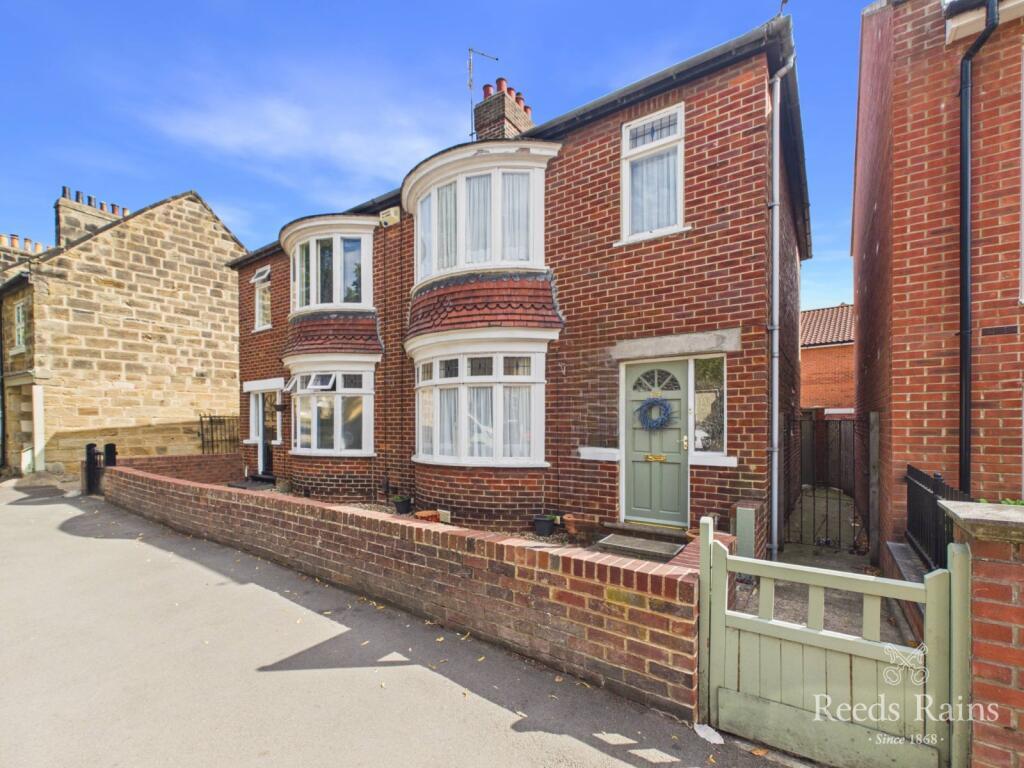
House for sale
Stockton-on-Tees
3 bedrooms·1 bathroom
180.061 €
Listed Nov 6, 2026
About this listing
THREE BEDROOM SEMI DETACHED HOME IN THE HEART OF GUISBOROUGH FOR SALE BY MODERN METHOD OF AUCTION
THREE BEDROOM SEMI DETACHED HOME IN THE HEART OF GUISBOROUGH
More spacious than you realise from the front, this characterful 1930's three bedroom bay fronted semi-detached home of some character is offered for sale with no forward chain.
Well cared for throughout, notable features include a gas central heating system complimented by uPVC double glazing and two solar panels installed on the rear roof which contribute towards hot water costs. The accommodation features a bay fronted lounge with the focal point being an electric suite with a log effect fire and decorative log store, a ground floor w.c., a fitted dining kitchen with a built-in oven & hob, a separate utility room and three first floor bedrooms served by a modern white bathroom with an over bath shower. A pull down ladder in the second bedroom accesses the loft, a very useful space that can be utilised as required - the choice of use would be yours. It is insulated, boarded and carpeted, has power/lights and a double glazed velux roof window. Outside there is gated forecourt garden which is gravelled for easy maintenance. The enclosed and south facing patio garden is generous in size and enjoys hill views in the distance. Parking is via residents/visitor permits on Westgate.
The location is within close walking distance of the historic town centre with its wide range of services and amenities including supermarket shopping, post office, a range of individual retailers, cafes, bars and restaurants.
Alternative (Modern) method of Auction meaning - At the fall of the gavel or acceptance of an offer by the Seller, the Buyer will enter an exclusivity agreement with the seller. The buyer shall pay a non-refundable exclusivity fee to the value of 3.6% inc VAT of the sales price or £6,000 Inc VAT whichever is the greater. This symbolises the start of an exclusivity period of sale which will require an exchange of contracts to take place within 28 days of the buyer's solicitor receiving the contract pack. Completion of the sale must then take place within a further 28 days of the date of exchange of contracts. Full details and terms of exclusivity can be obtained from Auction House North Yorkshire and Tees Valley
Ground Floor Hall
Cloakroom/W.C
Bay Fronted Lounge - 3.73m x 3.45m
Fitted Dining Kitchen - 3.96m x 3.4m
Utility Room -1.78m x 1.78m
First Floor Landing
Bedroom 1 - 3.8m x 3.4m
Bedroom 2 - 2.7m x 2.8m
Bedroom 3 - 2.1m x 1.78m
Family Bathroom
Auctioneers Notes Property construction – Standard
Electricity supply – Mains
Water supply – Mains
Sewerage – Mains
Heating – Mains
Broadband –Standard Speed – 18 mbps
Mobile signal / coverage –02/EE/Three –Very Good/Vodafone – Good
Parking – On Street/Permit Parking
Building Safety – See Legal Pack
Restrictions No – See Legal Pack –
Rights and easements - See Legal Pack
Flood risk – Very Low
Coastal erosion – Very Low
Planning permission – See Legal Pack-
Accessibility / adaptions – See Legal Pack
Coalfield or mining area –See Legal Pack
Tenure: Freehold
Administration Fee: No admin fee is payable on this lot
Buyer's Premium Fee: An exclusivity fee of 3.6% inc VAT of the purchase price, subject to a minimum of £6000 inc VAT, payable on acceptance of an offer
Disbursements: Please see the legal pack for any disbursements listed that may become payable by the purchaser on completion.
What's included
Terrace
Garden
Parking
TypeSemi-detached house
Bedrooms3
Bathrooms1
Energy ClassC
HeatingAsk Agent
Location
Map loading soon
Neighborhood data on demand
Nearby essentials will load when this section comes into view.
Listed on
Mortgage calculator
Estimated monthly payment
892 €/mo
Down payment10 % · 18.006 €
18.006 €162.055 € loan
Term
Total repayable267.474 €
Interest rate4.40 %
Representative estimate · Landomo is not a mortgage broker. · Rates updated April 2026