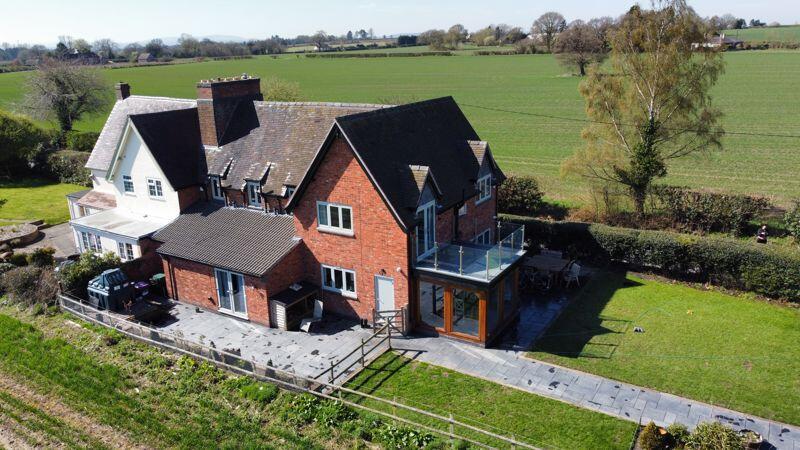
House for sale, 200 m²
Albrighton
5 bedrooms·4 bathrooms
792.412 €
3.962 €/m²
Listed Nov 5, 2026
About this listing
* Bumble Cottage * A stunning and beautifully extended five-bedroom semi-detached property, situated behind gates, on the outskirts of the vibrant Shropshire village of Albrighton * Welcoming entrance hall * Snug with front-facing window and fitted bookshelves * Impressive open-plan kitchen/diner featuring a high-quality fitted kitchen with two built-in Bosch ovens, Neff hob, integrated appliances, and a large island unit with double sink and mixer tap * Oak-framed dining area with bi-fold doors leading to the garden * Utility room * Downstairs WC *Ground floor double bedroom with en-suite shower room and patio doors to the garden * First-floor landing with storage and roof access * Master bedroom with walk-in wardrobe, recessed lighting, and patio doors to a private balcony * Second double bedroom with en-suite shower room and built-in wardrobes * Two further double bedrooms * Family bathroom with bath, WC, and wash basin * Store room * Attractive grounds with a paved patio and mature lawns * Gated gravel driveway with powered double gates *
Bumble Cottage is nestled along a leafy road in Albrighton, WV7 3BH, offering around 200 square meters of exceptional accommodation. Thoughtfully extended and enhanced, the home provides a blend of modern elegance and spacious living. The standout feature is the impressive "Day Room," an open-plan space with a high-specification kitchen, generous lounge, and a stunning oak-framed dining area with bi-fold doors opening onto the garden.
The property benefits from a versatile layout, including a snug, utility room, and a well-appointed ground-floor bedroom suite. Upstairs, the master bedroom boasts a private balcony, while additional double bedrooms offer ample space, storage, and stylish en-suite facilities.
Externally, the property is surrounded by attractive gardens, featuring a paved patio, mature lawns, flower beds, and ranch-style fencing. The gated gravel driveway provides ample parking and privacy, making this a truly outstanding home in a sought-after village location.
Property Services
Tenure - Freehold
EPC - D
Council Tax Authority - Shropshire
Council Tax Band - C
Flood Risk - Very low
Mobile Network Coverage
O2 - 83%
EE - 89%
Three - 88%
Vodaphone - 81%
Broadband Network Coverage
Standard - 14Mbps
Utilities
Mains Water
Mains Electricity
Mains Gas
Mains Drainage
WhatThreeWords ///belong.responses.basher
What's included
Garden
Parking
TypeCottage
Living Area200 m²
Bedrooms5
Bathrooms4
Energy ClassD
HeatingAsk Agent
MunicipalityAlbrighton
Location
Map loading soon
Neighborhood data on demand
Nearby essentials will load when this section comes into view.
Listed on
Mortgage calculator
Estimated monthly payment
3.924 €/mo
Down payment10 % · 79.241 €
79.241 €713.171 € loan
Term
Total repayable1.177.100 €
Interest rate4.40 %
Representative estimate · Landomo is not a mortgage broker. · Rates updated April 2026