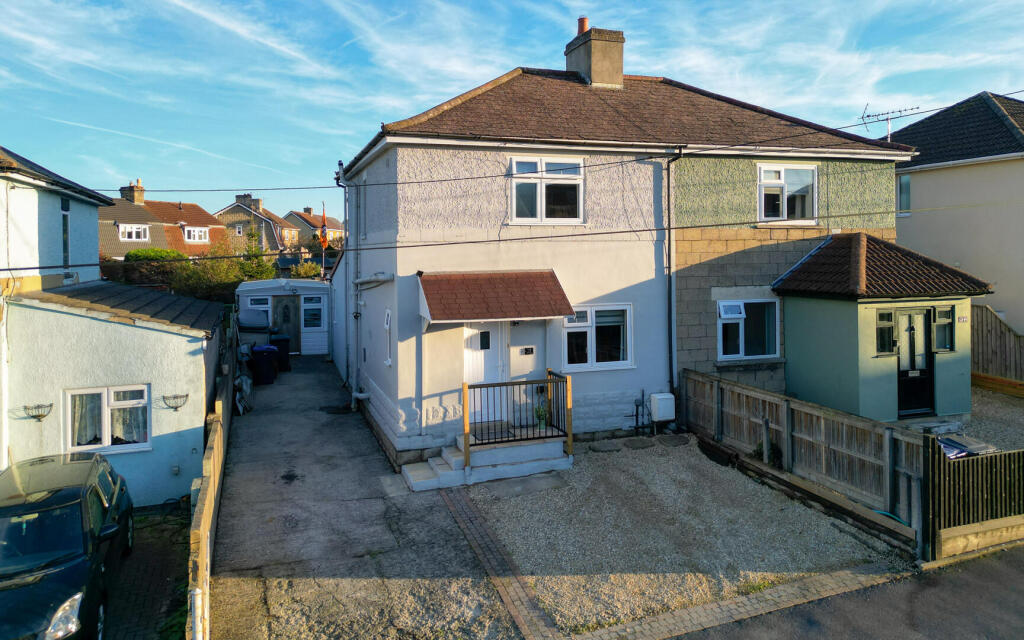
House for sale, 65 m²
Swindon
3 bedrooms·1 bathroom
380.559 €
5.855 €/m²
Listed Nov 4, 2026
About this listing
Located in Melksham, Wiltshire, this semi-detached house at Craybourne Road has been heavily extended and offers a flexible living space. With three well-proportioned bedrooms, this property is perfect for families or those seeking extra space.
Upon entering, you will be greeted by an impressive downstairs area that spans nearly 700 square feet. The open kitchen and dining space create an inviting atmosphere, ideal for entertaining or enjoying family meals. Additionally, the property boasts two further reception rooms, providing flexible accommodation that can be tailored to your needs, whether it be a home office, playroom, or cosy lounge.
The enclosed rear garden is a wonderful feature, offering a private outdoor space for relaxation or play. With generous parking available for approximately 5 to 6 vehicles, you will never have to worry about finding a spot for your car. The addition of a larger than standard garage with pedestrian door adds to the homes appeal.
Location is key, and this property does not disappoint. It is within walking distance to the town centre, where you will find a variety of shops and amenities. Excellent bus links nearby provide easy access to Bath, making it a great choice for commuters. For those who enjoy the outdoors, there are lovely walks near the park and along the river, perfect for leisurely strolls or family outings.
This home is vendor suited, making it an ideal opportunity for those looking to move quickly. With its spacious layout, modern features, and prime location, this property is a must-see for anyone seeking a comfortable and versatile living space in Melksham.
Hall - External door to front, window to side elevation, radiator, stairs to first floor and doors to kitchen/diner and WC.
Kitchen/Diner - 6.57m x 5.01m (21'7" x 16'5") - Fitted with a matching range of base and eye level units with worktop space over, 1+1/2 bowl stainless steel sink, freezer and fridge/freezer, space for washing machine, windows to front and side elevations, radiator and double doors to living room.
Living Room - 3.92m x 4.68m (12'10" x 15'4") - Window to rear and side elevations, two radiators and four skylights and open to sun room.
Sun Room - 3.48m x 3.38m (11'5" x 11'1") - Skylight, window to rear elevation, radiator and double doors to rear garden.
Wc - 1.06m x 1.20m (3'6" x 3'11") - Fitted with a two piece suite comprising wash hand basin and WC with radiator.
Landing - Doors to bedrooms and bathroom.
Bedroom One - 3.59m x 2.86m (11'9" x 9'5") - Window to rear elevation and radiator.
Bedroom Two - 2.92m x 3.14m (9'7" x 10'4") - Window to front elevation and radiator.
Bedroom Three - 2.41m x 2.62m (7'11" x 8'7") - Window to rear elevation, radiator and fitted wardrobes.
Bathroom - Fitted with three piece suite with comprising bath with shower over and folding glass screen, wash hand basin and WC, window to front elevation, storage and heated towel rail.
Outside - Enclosed rear garden, garage with pedestrian door and windows to front with outbuilding added behind. Driveway parking for 5-6 vehicles.
What's included
Garden
Garage
Parking
TypeSemi-detached house
Living Area65 m²
Bedrooms3
Bathrooms1
HeatingGas Central
Location
Map loading soon
Neighborhood data on demand
Nearby essentials will load when this section comes into view.
Listed on
Mortgage calculator
Estimated monthly payment
1.884 €/mo
Down payment10 % · 38.056 €
38.056 €342.503 € loan
Term
Total repayable565.306 €
Interest rate4.40 %
Representative estimate · Landomo is not a mortgage broker. · Rates updated April 2026