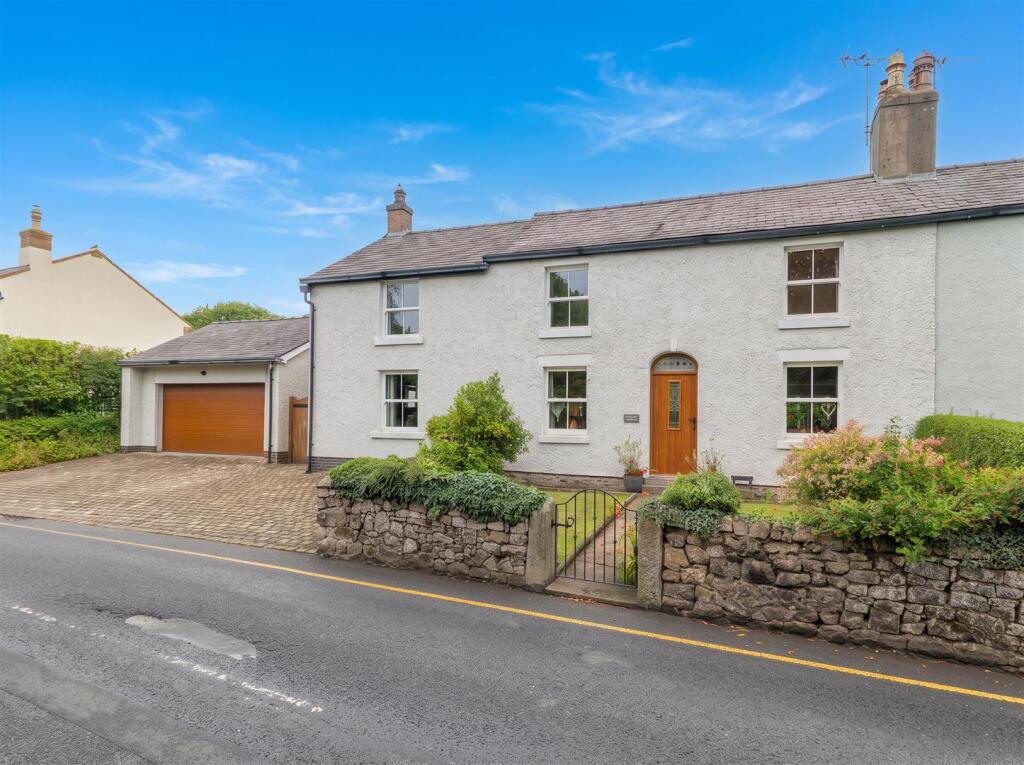
House for sale, 245 m²
Wyre, Copp, Great Eccleston
4 bedrooms·1 bathroom
620.178 €
2.532 €/m²
Listed Sep 17, 2026
About this listing
Ben Rose Estate Agents are pleased to present to market this beautifully extended traditional semi-detached cottage, situated within the highly sought-after semi-rural village of Great Eccleston. Blending charming period character with thoughtfully designed modern living, this impressive family home offers spacious and versatile accommodation throughout. Positioned within easy reach of the village's independent shops, cafés, pubs and everyday amenities, the property also benefits from excellent transport links via the nearby M6 and M55, providing convenient access to Preston, Garstang, Blackpool and beyond. Surrounded by picturesque Lancashire countryside, the location is ideal for families seeking a peaceful setting without compromising on connectivity.
Stepping into the welcoming entrance hall, you'll find a convenient ground floor WC before the home opens into an outstanding open-plan living space. The spacious lounge centres around a feature fireplace with a wood-burning stove, creating a warm and inviting atmosphere, while tri-folding doors seamlessly connect the room to the rear garden. Flowing effortlessly into the impressive kitchen/dining area, the solid wood fitted kitchen features a double Belfast sink and Rangemaster oven combining traditional styling with modern practicality. A second set of tri-folding doors further enhances the indoor-outdoor feel, while underfloor heating throughout the ground floor and a Nest heating control system provide year-round comfort.
The first floor offers four well-proportioned bedrooms, ideal for growing families. The generous master bedroom enjoys dual aspect windows, filling the room with natural light, while the second double bedroom is equally spacious. Bedroom three boasts a characterful pitched ceiling with exposed beams, and bedroom four is another comfortable double. Completing the accommodation is a stylish fully tiled three-piece family shower room, alongside loft access and an air heating system serving the first floor.
Externally, the property enjoys a cobbled driveway providing off-road parking for up to two vehicles, complemented by a detached double garage with useful loft storage above. A charming low stone-walled front garden and attractive UPVC double glazed sash windows enhance the cottage's kerb appeal. To the rear, the generous garden features a raised lawn, mature trees and established planting, creating a private outdoor retreat, while the hot tub offers the perfect place to relax. Combining timeless character, high-quality finishes and an enviable village setting, this exceptional cottage presents a superb opportunity for families seeking their forever home.
What's included
Garden
Parking
TypeSemi-detached house
Living Area245 m²
Bedrooms4
Bathrooms1
Energy ClassC
HeatingAsk Agent
MunicipalityWyre
Location
Map loading soon
Neighborhood data on demand
Nearby essentials will load when this section comes into view.
Listed on
Mortgage calculator
Estimated monthly payment
3.071 €/mo
Down payment10 % · 62.018 €
62.018 €558.160 € loan
Term
Total repayable921.252 €
Interest rate4.40 %
Representative estimate · Landomo is not a mortgage broker. · Rates updated April 2026