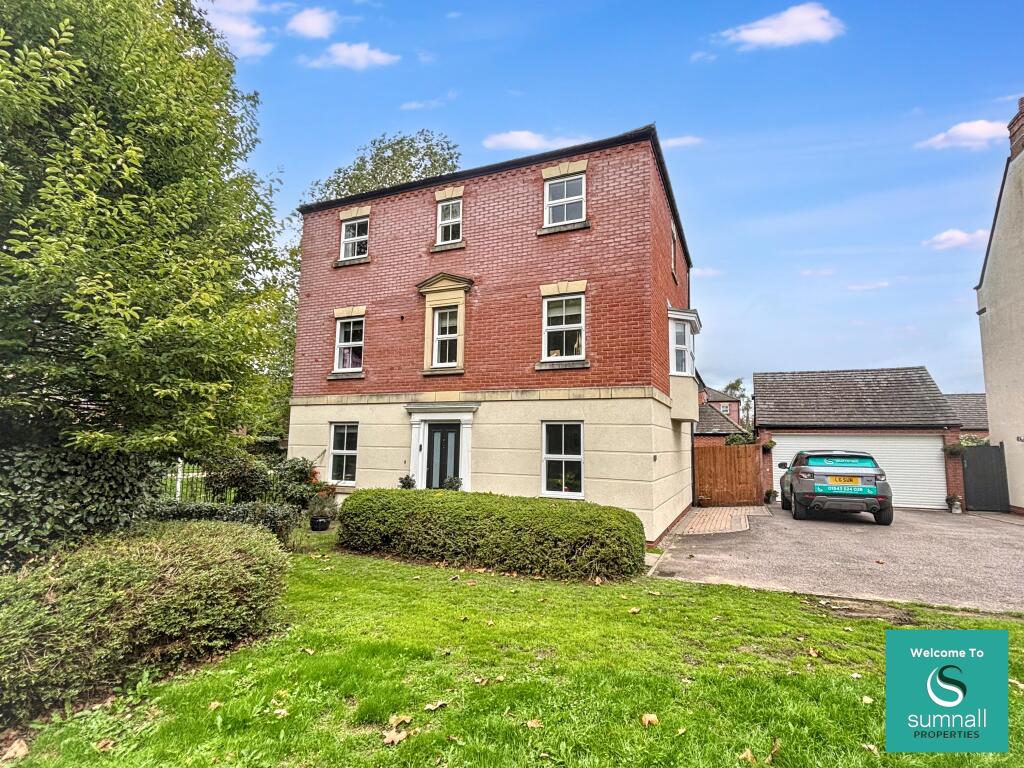
House for sale
Lichfield
6 bedrooms·4 bathrooms
920.213 €
Listed Sep 30, 2026
About this listing
SUMNALL PROPERTIES – This is an amazing 6 BEDROOM detached family home. We love everything about it, fabulous size for your growing family. Oodles of space, beautifully set out, on this sought after area of Darwin Park Lichfield. Lichfield City train station and highly rated schools being easily accessible.
FRONT OF THE PROPERTY
Hedge, lawn and path to front door, parking for 4 cars and a double garage.
RECEPTION HALL
Lovely wooden flooring, radiator, ceiling light and large under stairs cupboard.
GUEST CLOAK ROOM 2.64m 0.092m
Having a frosted window front facing, wash hand basin and w.c. in white, radiator and ceiling light.
STUDY 3.22m x 2.84m
Window front facing, radiator and ceiling light.
LIVING ROOM 4.19m 3.98m
French doors leading to the rear garden, 2 radiators and ceiling lights.
OPEN PLAN KITCHEN & DINING ROOM KITCHEN 3.73m x 4.28m DINING ROOM 4.25m x 3.53m
Window side facing, French door to the rear garden, door to the side, base and wall units in white, large gas hob with 5 burners and extraction unit above, integrated grill and oven, dishwasher, fridge/freezer, lots of storage, 2 radiator, ceiling lights.
UTILITY 2.67m x 1.55m
Base and wall units in pine, single sink, space for washer/tumble, radiator, ceiling lights
FIRST FLOOR LANDING
Window front facing, radiator and ceiling lights.
MASTER BEDROOM 3.70m x 4.58m
Having a windows front and side facing, 2 double fitted wardrobes, 2 radiators, 2 ceiling lights.
EN-SUITE 2.98m x 1.63m
Having bath and separate shower, wash hand basin and w.c, part tiled, extractor fan, frosted window side facing, radiator and ceiling light.
BEDROOM SIX 2.64m x 2.88m
Having a window front facing, radiator and ceiling light.
BEDROOM FOUR 2.69m x 3.06m
Having 2 windows rear and side facing, radiator and ceiling light.
SECOND FLOOR LANDING
Window front facing, radiator and ceiling lights.
BEDROOM TWO 3.28m x 4.53
Having a windows front and side facing, 2 double fitted wardrobes, 2 radiators, 2 ceiling lights.
EN-SUITE 3.09m x 1.63m
Having bath and separate shower, wash hand basin and w.c, part tiled, extractor fan, frosted window side facing, radiator and ceiling light.
BEDROOM FIVE 2.69m x 2.91m
Having a window front facing, radiator and ceiling light.
BEDROOM THREE 2.65m x 3.98m
Having 2 windows rear and side facing, radiator and ceiling light.
FAMILY SHOWER ROOM 1.98m x 2.00m
Having a shower, wash hand basin and w.c. in white, part tiled, extractor fan, frosted window side facing, radiator and ceiling light.
REAR OF THE PROPERTY
Part paved lawn seating area nicely set out.
To the rear is a generous size garden which features a lawn, paved patio, lawn and shrubs.
Tenure We understand the property is Freehold.
1.MONEY LAUNDERING REGULATIONS - Buyer Identity Verification Fee:
In line with the Money Laundering Regulations 2007, all estate agents are legally required to carry out identity checks on buyers as part of their due diligence. As agents acting on behalf of the seller, we are required to verify the identity of all purchasers once an offer has been accepted, subject to contract. We carry out this check using a secure electronic verification system, which is not a credit check and will not affect your credit rating. A non-refundable administration fee of £25 + VAT (£30 including VAT) per buyer applies for this service. By proceeding with your offer, you agree to this identity verification being undertaken. A record of the search will be securely retained within the electronic property file. 2: These particulars do not constitute part or all of an offer or contract. 3: The measurements indicated are supplied for guidance only and as such must be considered incorrect. 4: Potential buyers are advised to recheck the measurements before committing to any expense. 5: Sumnall Properties has not tested any apparatus, equipment, fixtures, fittings or services and it is the buyers interests to check the working condition of any appliances.
What's included
Garden
Parking
TypeDetached house
Bedrooms6
Bathrooms4
HeatingAsk Agent
MunicipalityLichfield
Location
Map loading soon
Neighborhood data on demand
Nearby essentials will load when this section comes into view.
Listed on
Mortgage calculator
Estimated monthly payment
4.556 €/mo
Down payment10 % · 92.021 €
92.021 €828.192 € loan
Term
Total repayable1.366.943 €
Interest rate4.40 %
Representative estimate · Landomo is not a mortgage broker. · Rates updated April 2026