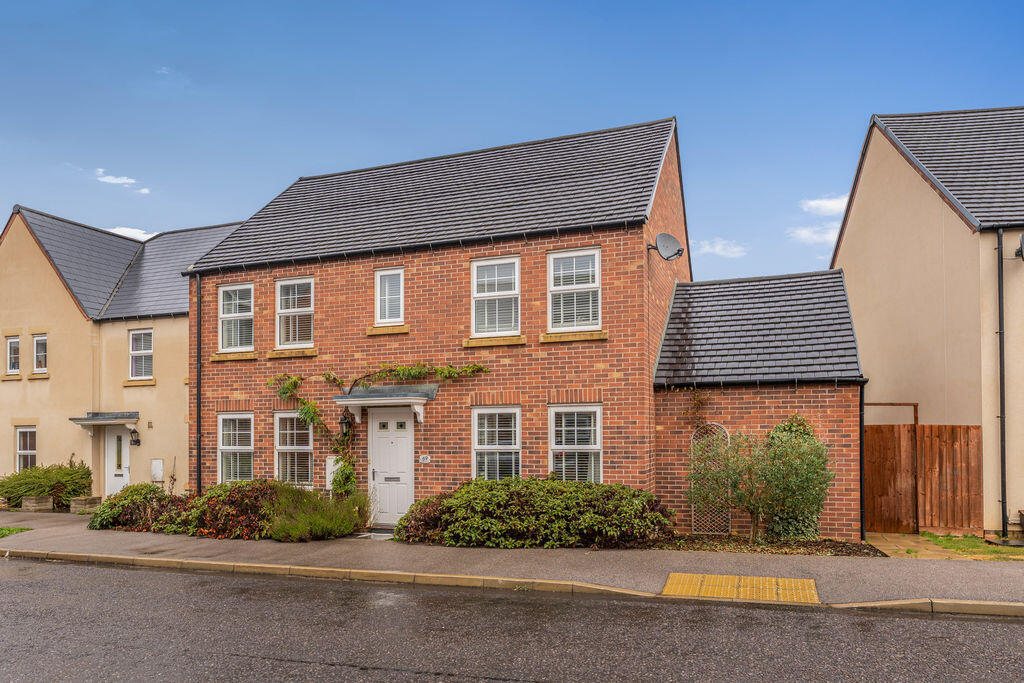
House for sale
Oxford
4 bedrooms·2 bathrooms
511.711 €
Listed Sep 10, 2026
About this listing
A spacious four-bedroom detached, Barrrat's built family home with a private garden and single garage, ideally located within easy walking distance of local schooling.
Entrance Hallway
Entrance hallway with stairs rising to the first floor and doors leading to the ground-floor rooms. Useful built-in storage cupboard and good-quality wood-effect flooring.
Sitting Room
A spacious sitting room with two windows to the front aspect and French doors opening onto the rear garden. Plenty of space for furniture and fitted blinds.
Kitchen/Diner
An impressive and spacious open-plan kitchen/dining room, providing an excellent space for entertaining and family dining. Fitted with a range of contemporary white high-gloss cabinets with worktops over and tiled splashbacks. A range of AEG appliances includes a double oven and dishwasher, together with a wine cooler, five-ring gas hob and extractor hood. Inset one-and-a-half bowl sink and drainer and space for a freestanding fridge/freezer. Plenty of space for a table and chairs, two windows to the front aspect, window to the rear and access to the utility room.
Utility Room
Fitted with a further range of white high-gloss units with worktops over and an integrated AEG washing machine. Space for a tumble dryer, continuation of the wood-effect flooring, door to the WC and glazed door opening onto the rear garden.
W.C
Fitted with a white suite comprising a WC and wash hand basin with tiled splashbacks. Continuation of the wood-effect flooring.
First Floor Landing
Doors leading to all first-floor rooms, loft hatch providing access to the roof space and a built-in cupboard housing the hot water system
Bedroom One
A large double bedroom with windows to the rear aspect and fitted blinds. Mirror-fronted fitted wardrobes provide useful storage and a door leads to the ensuite shower room.
En-Suite Shower Room
Fitted with a white suite comprising a good-sized shower cubicle, WC and wash hand basin. Attractive tiling, vinyl flooring and window to the rear aspect.
Bedroom Two
A particularly spacious and bright double bedroom with three windows to the front aspect and fitted blinds. The freestanding wardrobe will remain as part of the sale.
Bedroom Three
A double bedroom with two windows to the front aspect, fitted blinds and space for wardrobes.
Bedroom Four
A good-sized single bedroom, currently used as a study, with window to the rear aspect, fitted blind and fitted wardrobe.
Family Bathroom
Fitted with a white suite comprising a panelled bath, WC and wash hand basin with attractive tiled splashbacks. Window to the rear aspect.
Rear Garden
A good-sized and private rear garden, predominantly laid to lawn with established planted beds and a paved patio adjoining the house. Outside tap and gated access to the garage and driveway.
Outside
To the front there is a paved pathway leads to the front entrance with well-stocked planted beds providing an attractive approach to the property. There is driveway parking for up to two vehicles. There is a useful bin storage area to the side of the garage with gated access through to the front. A single garage with power and lighting fitted and an up-and-over door opening onto the driveway.
What's included
Garden
Parking
Key Stats
Key Stats
TypeDetached house
Bedrooms4
Bathrooms2
HeatingAsk Agent
Location
Map loading soon
Neighborhood data on demand
Nearby essentials will load when this section comes into view.
Listed on
Mortgage calculator
Estimated monthly payment
2.534 €/mo
Down payment10 % · 51.171 €
51.171 €460.540 € loan
Term
Total repayable760.128 €
Interest rate4.40 %
Representative estimate · Landomo is not a mortgage broker. · Rates updated April 2026