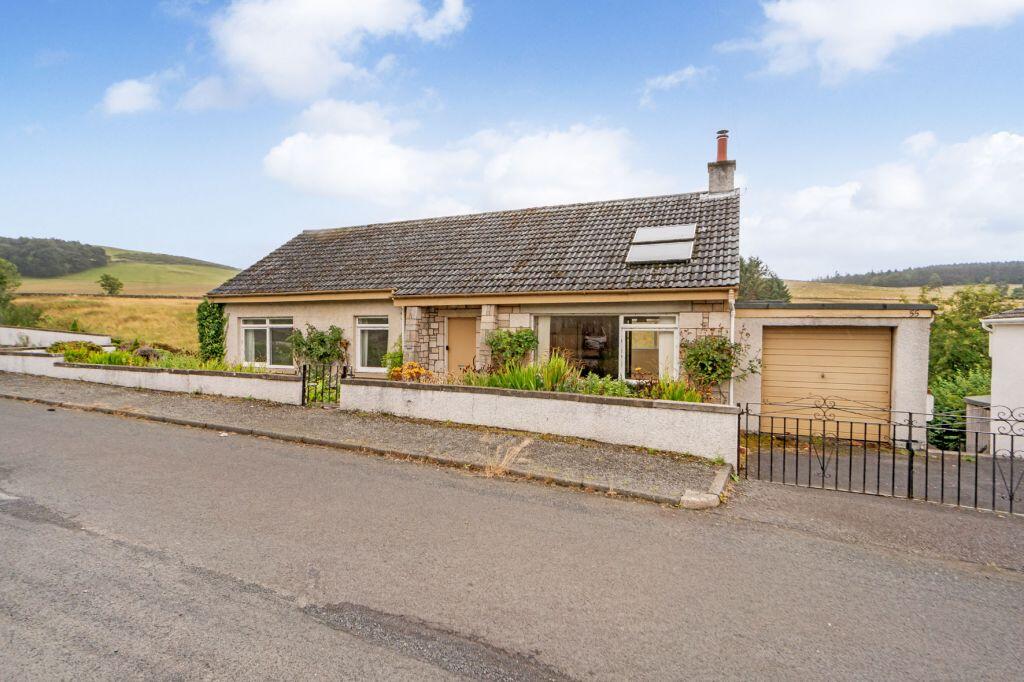
House for sale, 127 m²
Peebles, Kingsmuir, The Scottish Borders
3 bedrooms·1 bathroom
420.659 €
3.313 €/m²
Listed Sep 15, 2026
About this listing
Welcome to 55 Edderston Road, Peebles
Occupying a generous plot on the peaceful southern edge of Peebles, this three-bedroom detached bungalow enjoys an enviable open outlook across rolling countryside. The spacious and versatile interiors now offer an exciting opportunity for modernisation, allowing the new owner to create a comfortable home tailored to their own tastes. With all accommodation arranged on one level, the property will appeal to a wide range of buyers, while cellar space, mature gardens, a private driveway, and an attached single garage enhance its appeal.
Take a Look Around
The front door opens into an entrance hall with useful built-in storage. To the right lies the exceptionally spacious living room, where a broad picture window captures abundant natural light and a stone fireplace creates a homely focal point. Glazed doors extend the reception space into a bright sun room,taking full advantage of the far-reaching rural views. The kitchen is fitted with a range of cabinets and offers space for freestanding appliances, along with direct access to the conservatory. A separate utility room provides further storage and practical laundry facilities.
Three bedrooms are positioned together on the opposite side of the bungalow. The generous principal bedroom benefits from fitted wardrobes and an attractive open outlook, while the second double bedroom also incorporates built-in storage. The third bedroom would be equally suitable as a child’s room, home office, or hobby space. Completing the accommodation is a naturally lit shower room. The property further benefits from gas central heating and double glazing.
Tour the Grounds
Outside, the bungalow is accompanied by established gardens to the front and rear. The enclosed rear garden features a lawn, colourful planting, and space for outdoor seating, with open countryside immediately beyond its boundary. An external door provides access to an extensive cellar space under the main house, while a gated private drive leads to the attached single garage, offering secure parking and further storage.
The Details
The sale of this property is not subject to an onward chain. Please note that no warranties or guarantees shall be provided in relation to any of the services, movables, and/or appliances included in the price, as these items are to be left in a sold-as-seen condition.
Tell Us About Peebles, Scottish Borders
Nestled in the Tweed Valley, within the Scottish Borders, the charming Royal Burgh of Peebles is a historic and picturesque town. The town has been recognised as the ‘Top Independent Retailing Town in Scotland’ with a wealth of independent shops, but also benefits from a handful of high-street supermarkets, including a Tesco superstore, banks, and a post office. The town is home to numerous top-quality restaurants, bars, and cafés and is considered a cultural hub, with the distinguished Eastgate Theatre & Arts Centre hosting a wide range of arts events throughout the year. There are also a number of annual festivals held in the town, including the Beltane Festival, the Peebles Jazz Festival, and the renowned Arts Festival. Situated on the banks of the River Tweed, famous for salmon fishing, and set within an area of outstanding beauty, Peebles promises a perfect base from which to enjoy all the countryside has to offer – from scenic riverside and parkland walks to horse riding and cycling. There is also an 18-hole golf course within the town, as well as a leisure centre and a swimming pool. For those with children, Peebles’ catchment area encompasses some highly-regarded schooling, from nursery to secondary level. Peebles is also a popular Borders retreat for commuters, located just over 20 miles from Edinburgh city centre and within easy commuting distance from the city bypass, airport, and motorway network.
Living/Dining Room
4.56m x 7.78m
Kitchen
2.78m x 3.33m
Sunroom
2.08m x 4.06m
Principal Bedroom
3.48m x 3.87m
Bedroom 2
3.46m x 4.1m
Bedroom 3
3.03m x 3.46m
Bathroom
1.8m x 2.78m
Utility Room
2.0m x 3.05m
Garage
3.17m x 5.28m
Cellar
1.78m x 9.12m
What's included
Garden
Garage
Cellar
Key Stats
Key Stats
TypeDetached house
Living Area127 m²
Bedrooms3
Bathrooms1
HeatingGas Central
MunicipalityPeebles
Location
Map loading soon
Neighborhood data on demand
Nearby essentials will load when this section comes into view.
Listed on
Mortgage calculator
Estimated monthly payment
2.083 €/mo
Down payment10 % · 42.066 €
42.066 €378.593 € loan
Term
Total repayable624.873 €
Interest rate4.40 %
Representative estimate · Landomo is not a mortgage broker. · Rates updated April 2026