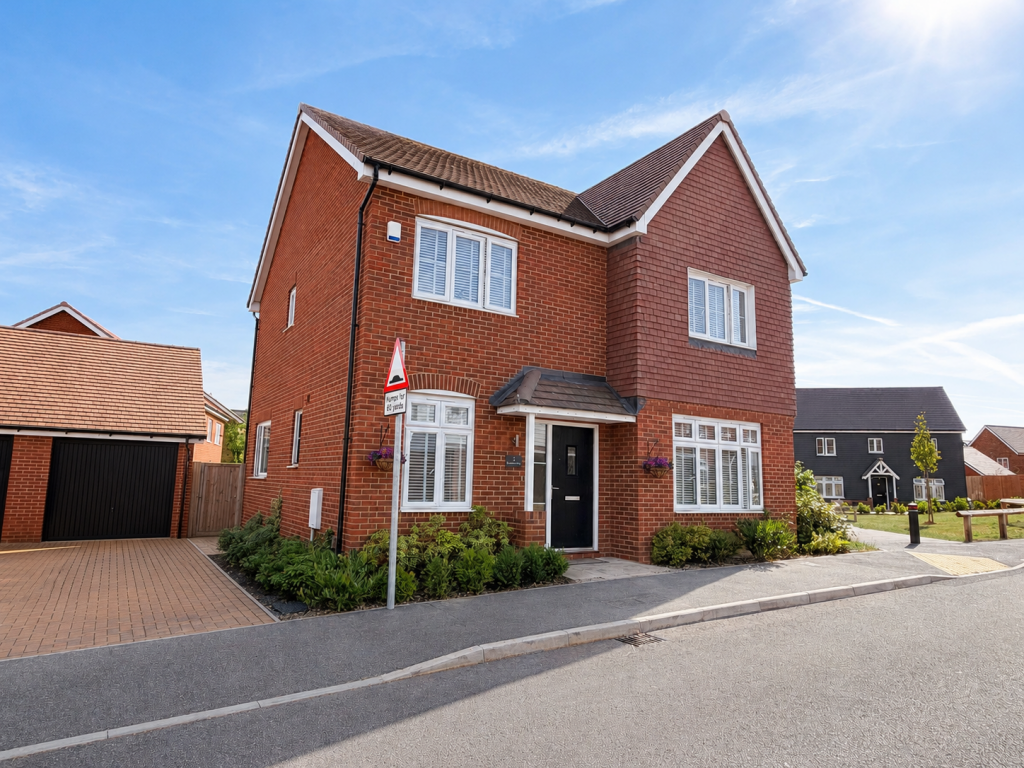
House for sale, 127 m²
Dover, Ash
4 bedrooms·2 bathrooms
479.530 €
3.776 €/m²
Listed Oct 10, 2026
About this listing
Guide of £400,000 - £425,000 - Reduced for a quick sale. Former show home, this stunning four-bedroom, two-bathroom detached home combines an enhanced specification.
Formerly the development show home, this stunning four-bedroom, two-bathroom detached home combines an enhanced specification, beautifully considered finishes and a host of carefully selected upgrades, complemented by a generous garage and a convenient position on the edge of the development.
The accommodation has been thoughtfully arranged with modern family living in mind, offering an excellent balance of open-plan entertaining space, separate reception rooms and practical everyday areas.
The ground floor opens into a welcoming entrance hall, with a separate study providing an ideal space for those working from home. The spacious lounge offers a comfortable place to relax, while the heart of the home is the impressive kitchen and dining area, creating a sociable space for both everyday family life and entertaining, with bifold doors opening directly onto the rear garden.
A separate utility/WC, complete with toilet and wash basin, adds valuable practicality to the ground floor and provides useful additional storage and laundry space.
Upstairs, the principal bedroom benefits from its own en suite shower room, while three further well-proportioned bedrooms are served by the family bathroom, making the layout particularly well suited to family living.
Outside, the property continues to impress with a well-maintained rear garden, generous off-road parking and a particularly substantial oversized garage. Finished to a much higher standard than a typical garage, it features fully bricked internal walls and a plastered ceiling, creating a clean and versatile space that could comfortably accommodate storage, a workshop or home gym setup. Further visitor parking is also available nearby.
Positioned within a popular village setting, the property is conveniently located for local amenities, well-regarded schools and transport connections.
With its former show home status, upgraded specification, substantial garage and spacious four-bedroom layout, this is a fantastic opportunity for buyers looking for a home that offers a little more than the standard development finish.
Please quote ref DM0223
Entrance Hall
Study
6' 11" x 6' 8" (2.11m x 2.03m)
Utility/WC
Lounge
16' 6" x 11' 1" (5.03m x 3.38m)
Dining Area
15' 1" x 11' 9" (4.60m x 3.58m)
Kitchen
11' 0" x 9' 11" (3.35m x 3.02m)
Landing
Bedroom One
14' 8" x 11' 0" (4.47m x 3.35m)
En Suite Shower Room
Bedroom Two
13' 4" x 8' 0" (4.06m x 2.44m)
Bedroom Three
10' 2" x 9' 10" (3.10m x 3.00m)
Bedroom Four
11' 10" x 8' 0" (3.61m x 2.44m)
Family Bathroom
Substantial Garage
What's included
Garage
Parking
TypeDetached house
Living Area127 m²
Bedrooms4
Bathrooms2
HeatingDouble Glazing, Gas Central
MunicipalityDover
Location
Map loading soon
Neighborhood data on demand
Nearby essentials will load when this section comes into view.
Listed on
Mortgage calculator
Estimated monthly payment
2.374 €/mo
Down payment10 % · 47.953 €
47.953 €431.577 € loan
Term
Total repayable712.324 €
Interest rate4.40 %
Representative estimate · Landomo is not a mortgage broker. · Rates updated April 2026