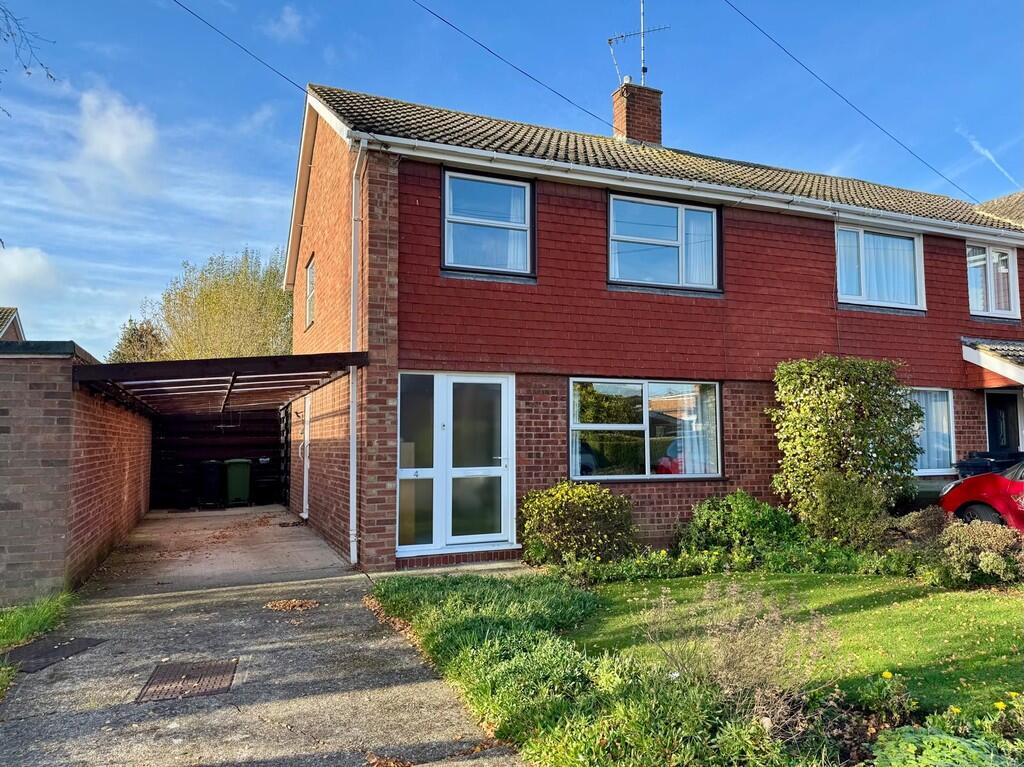
House for sale
Maldon
3 bedrooms·1 bathroom
406.764 €
Listed Jul 10, 2026
About this listing
Offered with no onward chain, this three-bedroom semi-detached house features a generous 72ft rear garden, driveway and carport providing parking for up to three cars. The accommodation includes a lounge, dining room, kitchen, and a first-floor bathroom. The property would benefit from modernisation, offering an excellent opportunity to update to one's own taste. Located on the popular west side of Maldon, close to Wentworth Primary School and a local parade of shops.
ENTRANCE HALL Obscure double glazed entrance door and sidelight, radiator, textured and coved ceiling, stairs to first floor.
LOUNGE 13' 6" x 12' (4.11m x 3.66m) Double glazed window to front aspect, radiator, textured and coved ceiling, gas fire with back boiler.
KITCHEN 9' 10" x 9' 4" (3m x 2.84m) Double glazed window to rear aspect, obscure double glazed door to side aspect, fitted base and wall units, stainless steel sink unit with mixer tap inset into worktops, tiled splashbacks, washing machine, gas cooker with hood above, textured and coved ceiling.
DINING ROOM 9' 10" x 8' 3" (3m x 2.51m) Double glazed sliding patio door to rear garden, radiator, textured and coved ceiling.
FIRST FLOOR LANDING Double glazed window to side aspect, textured and coved ceiling, loft access, airing cupboard.
BEDROOM ONE 12' 8" x 9' 10" (3.86m x 3m) Double glazed window to front aspect, radiator, textured and coved ceiling, built in cupboard.
BEDROOM TWO 11' x 10' 2" (3.35m x 3.1m) Double glazed window to rear aspect, radiator, textured and coved ceiling.
BEDROOM THREE 8' 7" x 7' 11" (2.62m x 2.41m) Double glazed window to front aspect, radiator, textured ceiling.
BATHROOM Obscure double glazed window to rear aspect, radiator, textured and coved ceiling, panelled bath with mixer tap and shower attachment, pedestal wash hand basin, close coupled WC, part tiled walls.
FRONT GARDEN Laid to lawn with flower and shrub boarders, driveway and carport for three cars.
REAR GARDEN 72' x 29' (22m x 8.8m) Paved patio area, remainder laid to lawn flower and shrub boarders, various trees, panelled fencing, timber shed, gated side access.
What's included
Garden
Key Stats
Key Stats
TypeSemi-detached house
Bedrooms3
Bathrooms1
HeatingGas Central
MunicipalityMaldon
Location
Map loading soon
Neighborhood data on demand
Nearby essentials will load when this section comes into view.
Listed on
Mortgage calculator
Estimated monthly payment
2.014 €/mo
Down payment10 % · 40.676 €
40.676 €366.088 € loan
Term
Total repayable604.234 €
Interest rate4.40 %
Representative estimate · Landomo is not a mortgage broker. · Rates updated April 2026