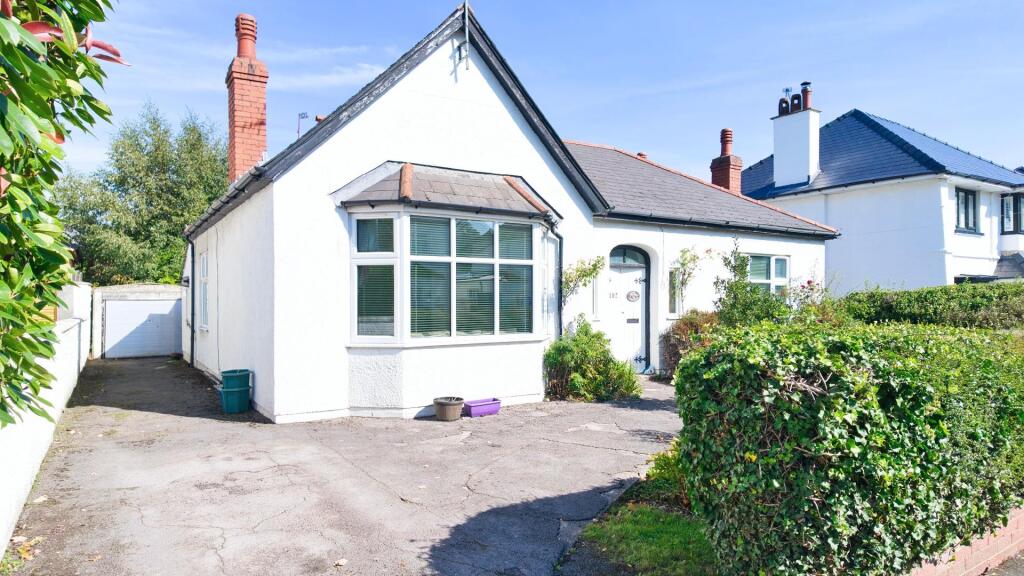
House for sale, 126 m²
Cardiff
3 bedrooms·1 bathroom
526.764 €
4.181 €/m²
Listed Oct 9, 2026
About this listing
A traditional bay fronted three bedroom detached bungalow with well balanced and proportioned living accommodation. Offering great potential for those looking to enlarge the property by either extending at the rear or converting the large loft (subject to relevant planning). Comprises porch, hallway, living room, two bedrooms, inner hallway, third bedroom, bathroom, dining room, kitchen, rear hallway with access to W.C. and utility/boot room. Front garden, driveway with access to garage, private and mature rear garden. Freehold.
Double timber front doors with frosted light well over, opening into entrance porch.
Entrance Porch - 1.13m x 1.13m (3'8" x 3'8") - Quarry tiled floor, ceiling light. Glazed door with panel insert to side to hallway.
Hallway - 3.73m x 3.18m (12'2" x 10'5") - Window to front. Carpet, pendant ceiling light, picture rail, useful store cupboard with hanging and shelving, further store cupboard with access to gas and electric meters.
Living Room - 5.01m (into bay) x 4.27m (16'5" (into bay) x 14'0" - Large bay window to front. Carpet, pendant ceiling light, picture rail, radiator, tiled fireplace with Cannon gas fire (not tested).
Bedroom 1 - 4.11m x 3.90m (13'5" x 12'9") - Window to front. Tiled floor, pendant ceiling light, picture rail, radiator, gas fireplace (not tested) with original surround and mantle, fitted cupboard to one side.
Bedroom 2 - 3.53m x 4.16m (11'6" x 13'7") - Two windows to side and further frosted window to rear. Carpet, pendant ceiling light, radiator, original fireplace with tiled hearth and original surround.
Inner Hallway - 0.90m x 2.79m (2'11" x 9'1") - Carpet. Doors to further accommodation.
Bedroom 3 - 3.63m x 4.17m (11'10" x 13'8") - Window to side. Carpet, pendant ceiling light, picture rail, radiator, tiled fireplace with gas fire (not tested). Door to boiler cupboard.
Boiler Cupboard - 1.44m x 0.88m (4'8" x 2'10") - Frosted window to side. Low and high level shelving, Worcester combination boiler.
Bathroom - 2.14m x 2.42m (7'0" x 7'11") - Three piece suite comprising panelled bath with tiled splashback, pedestal wash basin and low level wc. Pendant ceiling light, radiator. High level frosted window to front into hall, additional light well to ceiling.
Dining Room - 3.98m x 2.93m (13'0" x 9'7") - Large velux roof light to ceiling with pendant ceiling light, French doors opening into the rear garden. Carpet, radiator.
Kitchen - 3.14m x 2.67m (10'3" x 8'9") - Frosted window to side, part pitched ceiling with velux roof light. Tiled floor, low level timber units, composite worktops, inset sink and drainer. Store cupboard. Door to pantry (0.97m x 0.97m) with shelving.
Rear Hallway - 2.85m x 1.70m (9'4" x 5'6") - Frosted window to bedroom, part glazed door and window to rear garden. Access to separate utility/boot room and W.C. Carpet, radiator, pendant ceiling light.
Utility/Boot Room - 1.67m x 2.80m (5'5" x 9'2") - Window to front elevation. Vinyl flooring, pendant ceiling light, plumbing for white goods, sink unit with storage beneath.
W.C. - 0.94m x 1.54m (3'1" x 5'0") - Frosted window to rear. Pendant ceiling light, low level wc.
Front Garden - A well maintained hedged front garden with lawn and planted borders. Driveway to side with parking for several vehicles. Access to garage.
Rear Garden - A fully enclosed, private rear garden which is mainly laid to lawn, large seating area with established planting, fruit trees and shaped borders. Gated access from the side.
Council Tax - Band G £3,768.63 p.a. (26/27)
Post Code - CF64 3RN
What's included
Garden
Parking
TypeDetached house
Living Area126 m²
Bedrooms3
Bathrooms1
HeatingGas Central
Location
Map loading soon
Neighborhood data on demand
Nearby essentials will load when this section comes into view.
Listed on
Mortgage calculator
Estimated monthly payment
2.608 €/mo
Down payment10 % · 52.676 €
52.676 €474.088 € loan
Term
Total repayable782.489 €
Interest rate4.40 %
Representative estimate · Landomo is not a mortgage broker. · Rates updated April 2026