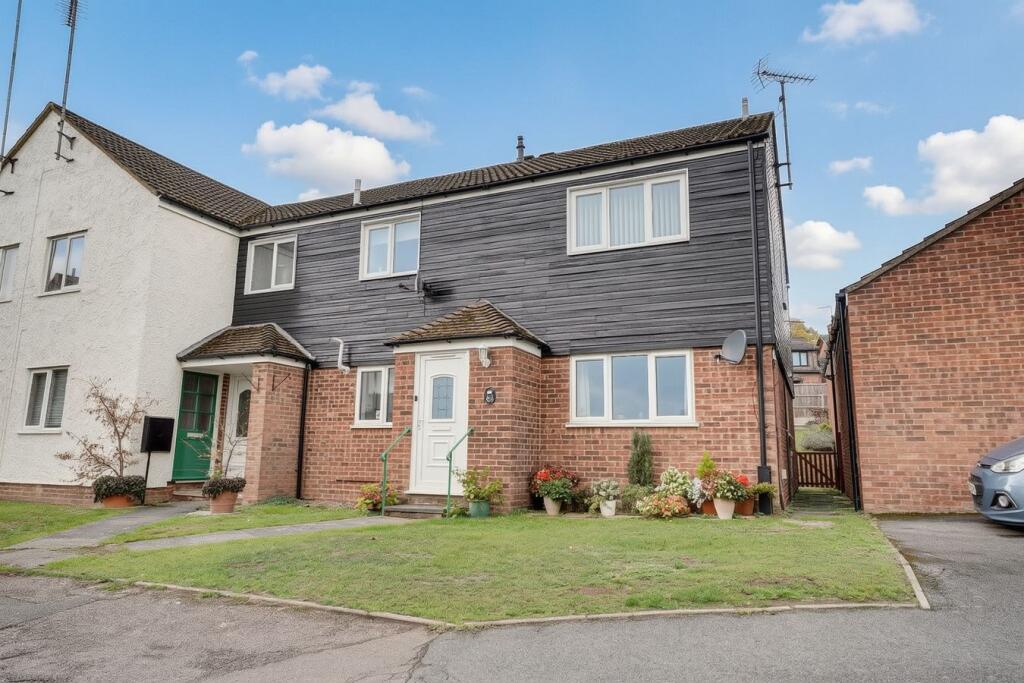
3-bed apartment for sale
East Hertfordshire, Sawbridgeworth
3 bedrooms·2 bathrooms
359.588 €
Listed Nov 4, 2026
About this listing
Folio: 15984 A three bedroom ground floor maisonette with an extended lease and an en-bloc garage. Offered with immediate vacant possession and no onward chain. Situated in the quiet cul-de-sac of Leat Close which is ideally positioned being within walking distance of Sawbridgeworth’s town centre with its fantastic facilities including shops for all your day-to-day needs, restaurants, cafes, doctors, post office and sought after primary and senior schools. The property is also just a short walk to Sawbridgeworth’s mainline train station serving London Liverpool Street and Cambridge. Junction 7a of the M11 is less than a 10 minute driveway and offers easy access to the M25.
As previously mentioned, 31 Leat Close is a ground floor maisonette with an extended lease and benefitting from a good size living room, kitchen, three bedrooms, en-suite shower room to bedroom one and a good size family bathroom. A door from bedroom 2 (currently being used as a dining room) gives direct access onto patio area which leads onto communal gardens. The property also has the benefits of a en-bloc single garage and residents parking in the communal car park. Offered with vacant possession and no onward chain. Only by internal viewing will the property be fully appreciated.
Front Door
Part double-glazed UPVC front door giving access to:
Entrance Porch
With a wall mounted cupboard housing a gas/electric meters and coat hooks, glazed door giving access through to:
Living Room
14' 9" x 12' 3" (4.50m x 3.73m) with a double-glazed window front with radiator beneath, TV point, additional radiator, wooden flooring, door through to:
Kitchen
12' 2" x 7' 2" (3.71m x 2.18m) comprising a stainless steel 1¼ bowl sink and drainer with a mixer tap above and cupboard beneath, further range of base and eye level units with a rolled edge worktop and a tiled splashback surround, space for freestanding fridge/freezer, space for freestanding electric cooker, recess and plumbing for washer/dryer, wall mounted gas Valliant boiler supplying domestic hot water and heating, double-glazed window to front, radiator, large cupboard, tile effect limed floor.
Internal Hallway
With wooden flooring.
Bedroom 1
12' 0" x 10' 0" (3.66m x 3.05m) comprising a double-glazed window to rear with views leading out onto communal gardens, radiator, series of built-in fitted wardrobes, dressing table area, wooden effect flooring, door giving access through to:
En-Suite Shower Room
Comprising a shower cubicle with wall mounted electric Triton shower and glazed shower door, button flush WC, pedestal wash hand basin with monobloc tap, chrome heated towel rail, opaque double-glazed window to side, extractor fan, low voltage down lighting, half tiled wall, tiled flooring.
Bedroom 2 (currently being used as a Dining Room)
13' 0" x 11' 5" (3.96m x 3.48m) with a double-glazed window and part double-glazed UPVC door giving access and views out onto the communal garden, radiator, fitted carpet.
Bedroom 3
10' 0" x 7' 4" (3.05m x 2.24m) comprising a double-glazed window to rear with views onto the communal garden, radiator, fitted carpet.
Bathroom
Comprising a panel enclosed bath with hot and cold taps, wall mounted electric shower with a glazed shower screen, flush WC, pedestal wash hand basin with monobloc tap, chrome heated electric towel rail, opaque double-glazed window to front, part tiled walls, tiled flooring, door giving access to a large, useful storage cupboard.
Outside
The Rear
Directly to the rear of the property is a small patio area, ideal for an outside table and chairs. This leads to a communal garden shared by the other properties in the development.
En-Block Single Garage
With an up and over door.
Parking
There is a residents parking area available to the right hand side of the building.
Lease
Approximately 120 years remaining.
Maintenance
Approximately £1,000 per annum.
Ground Rent
Approximately £250 per annum.
Local Authority
East Herts District Council
Band 'C'
What's included
Parking
Bedrooms3
Bathrooms2
SubtypeMaisonette
HeatingAsk Agent
MunicipalityEast Hertfordshire
Location
Map loading soon
Neighborhood data on demand
Nearby essentials will load when this section comes into view.
Listed on
Mortgage calculator
Estimated monthly payment
1.781 €/mo
Down payment10 % · 35.959 €
35.959 €323.629 € loan
Term
Total repayable534.155 €
Interest rate4.40 %
Representative estimate · Landomo is not a mortgage broker. · Rates updated April 2026