House for sale, 130 m²
Ilford
4 bedrooms·3 bathrooms
1.030.867 €
7.930 €/m²
Listed Sep 25, 2026
About this listing
Set within a peaceful private development on the edge of Claybury Park, this beautifully maintained four-bedroom home offers a considered blend of contemporary interiors, generous living space and easy access to nature.
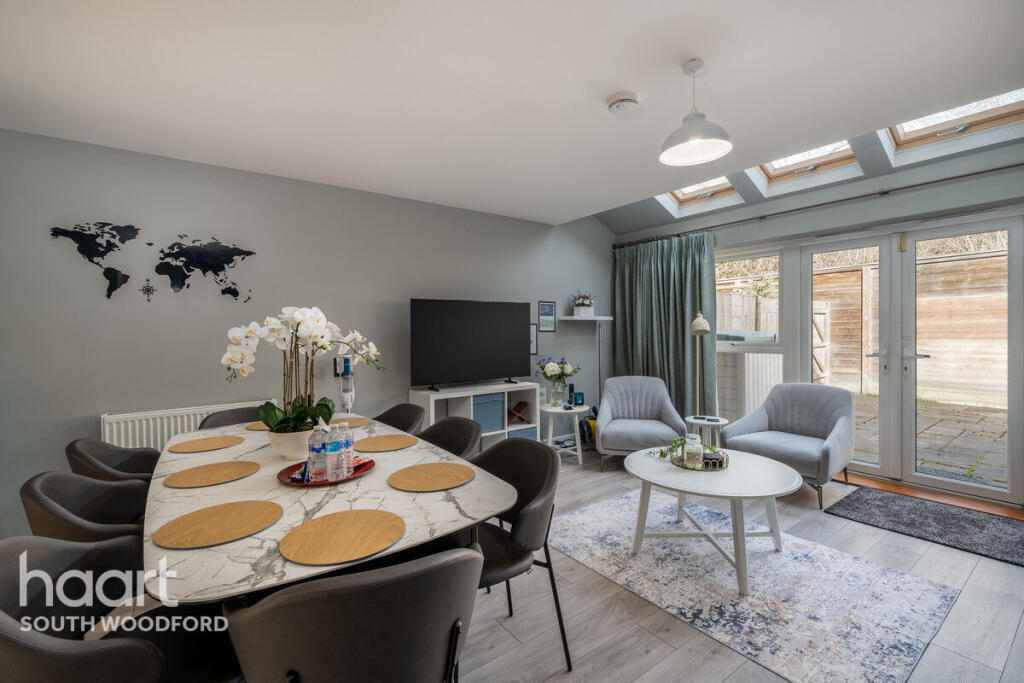
The ground floor has a clean, modern feel, centred around a recently installed fully integrated kitchen. Designed with both everyday living and entertaining in mind, the kitchen sits alongside a bright and welcoming reception room, where skylights and full-height French doors draw in plenty of natural light and create a seamless connection with the garden. A downstairs cloakroom adds further practicality.
Upstairs, the accommodation is arranged over two floors. The first floor features two generous double bedrooms, both with their own en-suite bathrooms, alongside a modern family bathroom and useful airing cupboard. The principal bedroom also benefits from a dedicated dressing area. Two further double bedrooms occupy the second floor, providing flexibility for family life, guests or a home office.
Outside, the rear patio garden is a particularly peaceful spot, backing directly onto the woodland of Claybury Park. There are two allocated parking spaces, while residents of the development also have exclusive use of a communal playground and private access into the park.
Claybury Park itself offers an enviable backdrop of woodland, nature trails, open green spaces, a lake and recreational areas, making it particularly well suited to those who enjoy having the outdoors close to home.
Woodford Central Line Station is within easy reach, offering direct connections into Stratford and Liverpool Street in approximately 15 and 25 minutes respectively. Woodford Bridge provides a selection of independent shops and everyday amenities, while the popular High Road is home to a wider mix of boutiques, cafés, restaurants and local businesses.
Further amenities include Virgin Active Premier Club at Repton Park and Tesco Superstore. The surrounding area is also well served by a choice of primary and secondary schools, including both state and independent options. For those commuting by road, the M25 at Junction 26 and the M11 at Junction 5 are both readily accessible.
Agents Note
Tenure: Freehold
Council Tax Band: E
London Borough of Redbridge
Service Charge: £700 per annum
Entrance
Kitchen
11'10" x 9'10" (3.62m x 3.01m)
Lounge/Diner
21'1" x 16'8" (6.44m x 5.09m)
Ground Floor WC
Rear Garden
21'4" x 16'8" (6.51m x 5.09m)
Bedroom
16'4" x 12'0" (5.00m x 3.68m)
Ensuite Shower Room 1
6'11" x 5'3" (2.11m x 1.62m)
Ensuite Shower Room 2
6'5" x 5'4" (1.96m x 1.63m)
Bedroom Two
11'6" x 9'1" (3.51m x 2.79m)
Family Bathroom
7'1" x 6'8" (2.16m x 2.04m)
Bedroom Three
16'7" x 11'9" (5.06m x 3.59m)
Bedroom Four
16'5" x 10'1" (5.02m x 3.09m)
Disclaimer
haart Estate Agents also offer a professional, ARLA accredited Lettings and Management Service. If you are considering renting your property in order to purchase, are looking at buy to let or would like a free review of your current portfolio then please call the Lettings Branch Manager on the number shown above.
haart Estate Agents is the seller's agent for this property. Your conveyancer is legally responsible for ensuring any purchase agreement fully protects your position. We make detailed enquiries of the seller to ensure the information provided is as accurate as possible. Please inform us if you become aware of any information being inaccurate.
What's included
Terrace
Garden
Parking
TypeTerraced house
Living Area130 m²
Bedrooms4
Bathrooms3
HeatingAsk Agent
Location
Map loading soon
Neighborhood data on demand
Nearby essentials will load when this section comes into view.
Listed on
Mortgage calculator
Estimated monthly payment
5.104 €/mo
Down payment10 % · 103.087 €
103.087 €927.780 € loan
Term
Total repayable1.531.315 €
Interest rate4.40 %
Representative estimate · Landomo is not a mortgage broker. · Rates updated April 2026