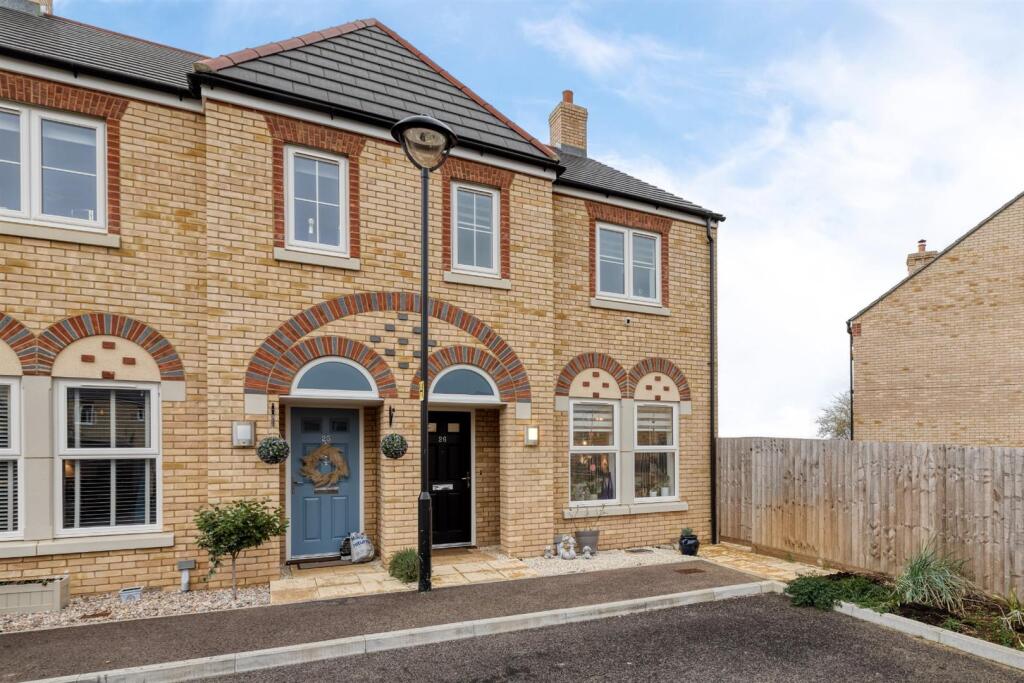
House for sale, 89 m²
Stevenage
3 bedrooms·2 bathrooms
515.494 €
5.792 €/m²
Listed Sep 18, 2026
About this listing
CHAIN FREE... BEAUTIFULLY PRESENTED... 3 DOUBLE Bedrooms... MASTER with En-Suite... ENTERTAINING Kitchen/Diner... Secluded Garden... COUNTRYSIDE VIEWS... GARAGE plus Allocated Parking...
Ground Floor -
Entrance Hallway: - Composite front door to front aspect. Full height door to storage cupboard housing consumer unit. Karndean flooring. Carpeted staircase leading to first floor & doors leading to:
Cloakroom: - White suite comprising: wc with concealed cistern, wall mounted wash hand basin with mono tap and tiled splash back. Continuation of Karndean flooring.
Kitchen/Breakfast Room: - 4.72m x 3.05m - Two double glazed windows to front aspect. Fitted with a range of white high gloss wall and base units with complementary work surface. Stainless steel one and a half bowl sink with mono tap. Electric oven, gas hob, stainless steel splash back and extractor. Integrated dishwasher, washing machine and fridge freezer. Continuation of Karndean flooring, under unit lighting.
Lounge: - 4.73m x 3.56m - Double glazed French doors leading to rear garden. Carpet.
First Floor -
Landing: - Airing cupboard housing Potterton boiler. Carpet. Loft access. Doors leading to:
Bedroom 1: - 3.42m x 3.30m - Double glazed window to rear aspect. Walk-in wardrobe, fitted with shelf & rail. Carpet. Door leading to:
En-Suite: - White suite comprising: wc with concealed cistern, wall mounted wash hand basin with mono tap. Fully tiled double shower cubicle with wall mounted shower & glass door. Vinyl flooring, shaving points, chrome heated towel rail, wall mirror.
Bedroom 2: - 3.99m x 2.09m - Double glazed window to front aspect. Carpet.
Bedroom 3: - 3.26m x 2.56m - Double glazed window to front aspect. Carpet.
Family Bathroom: - White suite comprising: wc with concealed cistern, wall mounted wash hand basin with mono tap. Fully tiled panelled bath with wall mounted shower, bi-fold glass screen. Chrome heated towel rail, vinyl flooring, shaver points.
External -
Front Garden - Paved pathway leading to storm porch, external light, shingle.A
Rear Garden - Private secluded garden with fenced perimeter. Patio area leading to lawn area, leading to side gated access. External tap & outside light.
Garage & Parking - Separate garage with up & over door. Allocated parking for 2 vehicles.
Additional Property Information - EPC: Rating B
Council Tax: Band D
Service charge: £370 year approx
Freehold
Mains utilities
Traditional brick and block construction
Local Area - This property is located on the perimeter of Fairfield Gardens overlooking the countryside, it is situated within a 5 minute walk to Fairfield Park with 100's of acres of stunning parkland, all internal pathways and green communal areas are kept to a very high manicured standard. Fairfield Park offers fantastic walks around both the Green and Blue lagoons, as well as the established parkland.
There are two lower schools, Fairfield Park lower school & newly built Fairfield lower school, Ruskin Drive along with nearby middle and upper schools of Etonbury Academy and the renowned Samuel Whitbread Academy.
There is a regular bus service to Letchworth & Hitchin plus easy access to all major link roads A1, link roads to the M1 into London and Cambridge as well as Bedford and Milton Keynes. Fast train links into London Kings Cross & London St Pancras via Letchworth & Arlesey circa 38-44mins. London Stansted circa 40mins drive, London Luton Airport circa 20mins drive
On the nearby Fairfield Park there is a Tesco's convenience store, Bannatyne's Gym and Spa, The Orchard Restaurant and Eden hair salon along with Fairfield Park Cricket & Bowls Club. There are many secure play parks for children along with speed restricted roads for family safety.
Agents Note - The apparatus, equipment, fittings and services for this property have not been tested by the agent, all interested parties will need to satisfy themselves as to the condition of any such items or services. All measurements are approximate and therefore may be subject to a small margin of error.
These details are to be used as a guide only and their accuracy is therefore not guaranteed
What's included
Garden
Parking
TypeSemi-detached house
Living Area89 m²
Bedrooms3
Bathrooms2
HeatingGas Central
Location
Map loading soon
Neighborhood data on demand
Nearby essentials will load when this section comes into view.
Listed on
Mortgage calculator
Estimated monthly payment
2.552 €/mo
Down payment10 % · 51.549 €
51.549 €463.945 € loan
Term
Total repayable765.748 €
Interest rate4.40 %
Representative estimate · Landomo is not a mortgage broker. · Rates updated April 2026