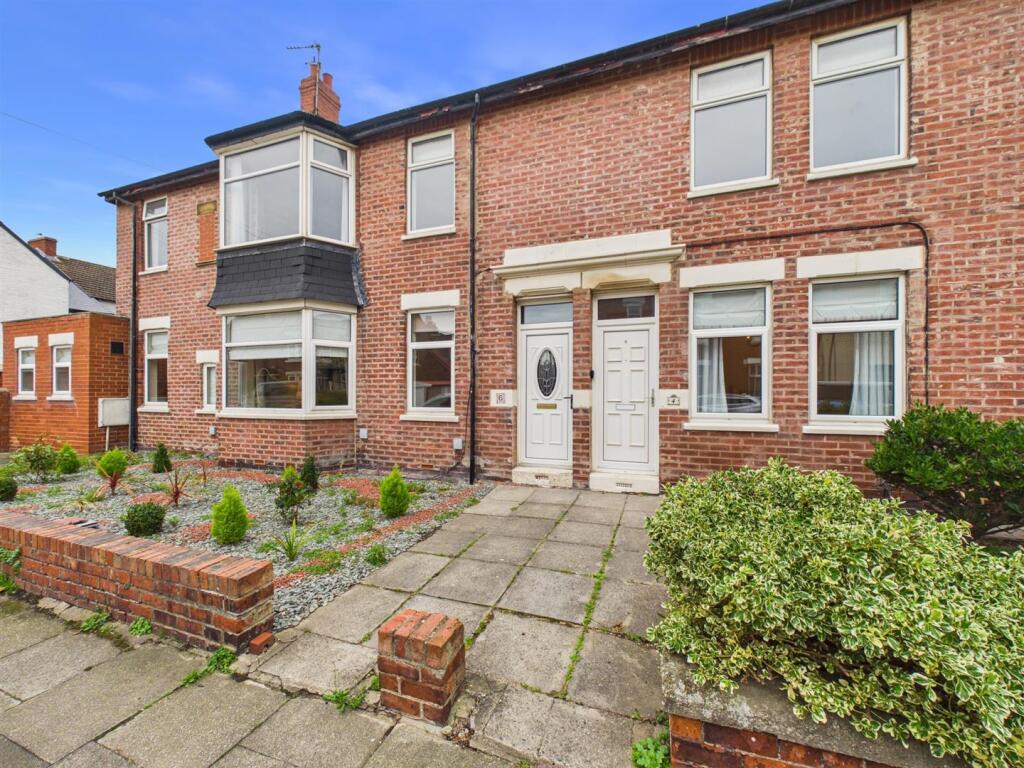
2-bed apartment for sale, 103 m²
Newcastle upon Tyne
2 bedrooms·1 bathroom
212.357 €
2.062 €/m²
Listed Oct 7, 2026
About this listing
WELL PRESENTED AND PROPRTIONED TWO BEDROOM GROUND FLOOR FLAT IDEALLY SITUATED WITHIN WALKING DISTANCE OF WHITLEY BAY AND CULLERCOATS SEAFRONT AND TOWN CENTRES - AVAILABLE WITH NO UPPER CHAIN
Brannen & Partners are delighted to welcome to the market this well proportioned two bedroom ground floor flat, perfectly placed within the heart of Whitley Bay. Boasting well presented interiors, the flat benefits from an open plan kitchen/diner, newly fitted contemporary bathroom and two double bedrooms. Due to its ideal situation, Whitley Bay & Cullercoats' seafront is only a few minutes walk, as are the town centres offering access to other local towns and Newcastle City centre via the Metro.
Briefly comprising: The welcoming L shaped hallway connects to all principal rooms of the home, incorporating an integral cupboard.
To the centre of the home, the bright and inviting living area presents a modern design and is naturally light due to the ample bay window and southerly aspect. A feature fireplace creates a warm feel to the living space, whilst a door connects to the kitchen diner.
Open plan in design, the kitchen diner is well sized, ensuring space to accommodate a breakfasting table. Shaker style cabinetry and wood effect worktops frame the kitchen itself, with integral appliances including an oven, hob and extractor hood, in addition to designated under counter space for further appliances. From here, the bathroom and utility space can be accessed, equipped with fixtures and plumbing for further appliances and access to the rear yard.
Back to the initial hallway, both bedrooms are available to the front of the home. Both bedrooms are double in size, with the primary bedroom incorporating a feature fireplaces and fitted storage to both alcoves.
Finalising the home, the contemporary bathroom has been newly fitted presenting a sleek design, furnished with a walk in shower, WC, heated towel rail and wall mounted wash basin, complete with under floor heating.
Externally, the property offers a private rear yard benefitting from a westerly aspect, inviting the sun throughout the afternoon and into the evening, in addition to an external storage cupboard. Whereas to the front, a small gravelled area sits to the right of the front door.
This property is ideally located close to local shops, cafes and restaurants in Whitley Bay town centre. This property also benefits from being within the catchment area for some of Whitley Bay’s most sought-after schools. The local transport links are easily accessible, with Whitley Bay Metro station within walking distance, as well as access to major road links into Newcastle City centre and other coastal towns nearby.
Entrance Hallway - 3.24 x 5.61 (10'7" x 18'4") -
Living Room - 5.27 x 3.61 (17'3" x 11'10") -
Kitchen Diner - 2.61 x 5.98 (8'6" x 19'7") -
Utility Room - 1.89 x 2.69 (6'2" x 8'9") -
Bedroom One - 3.47 x 3.05 (11'4" x 10'0") -
Bedroom Two - 3.47 x 2.25 (11'4" x 7'4") -
Bathroom - 2.47 x 2.68 (8'1" x 8'9") -
Rear Yard & Front Garden -
Tenure - Leasehold - Share of Freehold - 975 years remaining
Area103 m²
Bedrooms2
Bathrooms1
SubtypeStandard flat
HeatingAsk Agent
Location
Map loading soon
Neighborhood data on demand
Nearby essentials will load when this section comes into view.
Listed on
Mortgage calculator
Estimated monthly payment
1.051 €/mo
Down payment10 % · 21.236 €
21.236 €191.121 € loan
Term
Total repayable315.448 €
Interest rate4.40 %
Representative estimate · Landomo is not a mortgage broker. · Rates updated April 2026