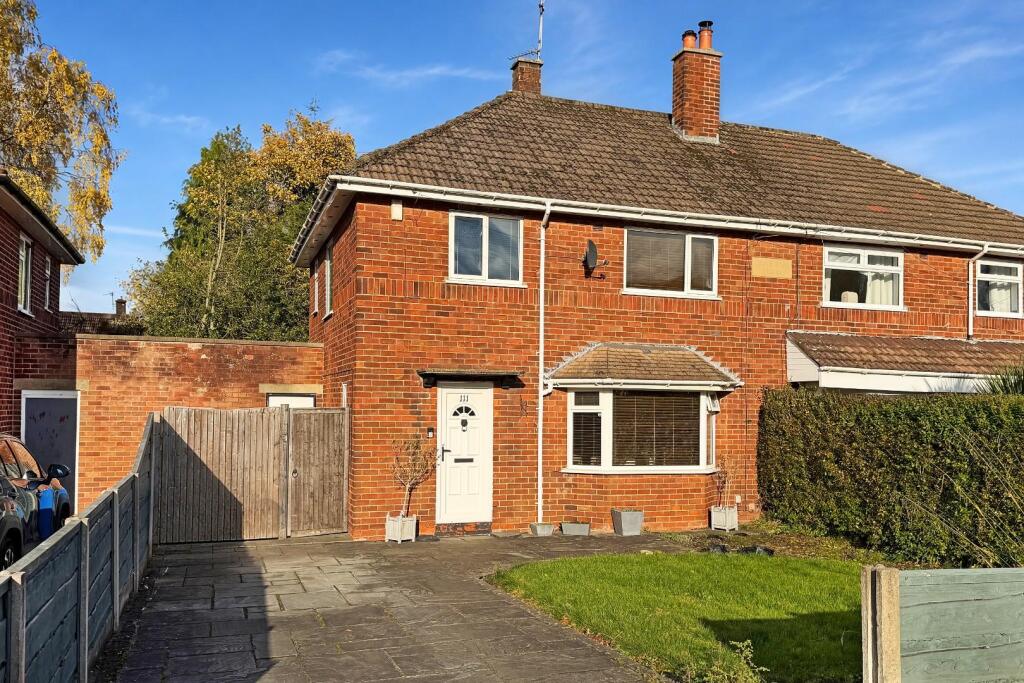
House for sale, 99 m²
Trafford, Greater Manchester
3 bedrooms·1 bathroom
539.374 €
5.448 €/m²
Listed Nov 4, 2026
About this listing
A replanned and superbly proportioned modern semi-detached family house positioned in a sought after residential location. 1,068 sqft (99.2 sqm). The well presented accommodation briefly comprises, entrance hall, spacious sitting room with feature fireplace, dining room with French window to the paved rear terrace, fitted kitchen with integrated appliances, three excellent bedrooms and bathroom/WC. Gas fired central heating and PVCu double glazing. External utility and storage. Driveway providing off road parking. Private rear gardens laid mainly to lawn. Approximately one mile from the village of Hale and Altrincham town centre.
This modern bay fronted semi-detached family house is set well back from the carriageway and approached over a stone paved driveway which provides off road parking for two cars. The private rear gardens incorporate a paved terrace which is ideal for entertaining during the summer months, an additional paved seating area and expanse of lawn surrounded by a variety of mature trees.
The well presented interior is superbly proportioned throughout and a wide entrance hall with turned spindle balustrade staircase, provision for storage and Amtico herringbone flooring leads into a spacious sitting room with the focal point of a stone fireplace surround and living flame gas fire framed in chrome. Positioned toward the rear the kitchen is fitted with contemporary high gloss units complemented by polished granite work-surfaces and Karndean wood effect flooring and the adjacent dining room opens onto the aforementioned terrace through a French window.
At first floor level the primary bedroom has the added advantage of mirror fronted built-in wardrobes and enjoys views over the rear gardens, There is an additional double bedroom, generous single bedroom and a modern bathroom/WC completes the accommodation.
Gas fired central heating has been installed together with PVCu double glazing.
Externally, there is covered passageway which provides access to useful storage and a separate utility/laundry.
Grove Lane forms part of a highly regarded locality well placed for all amenities, within the catchment area of some of the borough's finest schools and a approximately one mile into the village of Hale with its range of individual shops, restaurants and bars and train station providing a commuter service into Manchester. A little further is the comprehensive shopping centre of Altrincham with its highly popular Market Hall which contains a variety of establishments including small independent retailers and informal dining options and also the Metrolink station which provides a commuter service into Manchester.
Accommodation -
Ground Floor: Entrance Hall - PVCu panelled/opaque double glazed front door. Turned spindle balustrade staircase to the first floor. Under-stair storage cupboard housing the wall mounted gas central heating boiler. Opaque PVCu double glazed window to the side. Amtico herringbone flooring. Radiator.
Sitting Room - 4.72m x 4.01m (15'6" x 13'2") - Stone fireplace surround with coal effect/living flame gas fire framed in chrome set upon a matching hearth. PVCu double glazed bay window to the front. Coved cornice. Radiator.
Dining Room - 3.02m x 2.95m (9'11" x 9'8") - PVCu double glazed French window set beside a matching side-screen to the rear terrace. Radiator.
Kitchen - 3.81m x 3.02m (12'6" x 9'11") - Fitted with matching high gloss wall and base units beneath polished granite work-surfaces/up-stands and undermount stainless steel sink with mixer tap. Integrated appliances include a NEFF four ring indication hob with angular stainless steel chimney cooker hood above. Recess for an American style fridge/freezer and dishwasher. PVCu double glazed window to the rear. Karndean wood effect flooring. Recessed low-voltage lighting.
First Floor: Landing - Opaque PVCu double glazed window to the side. Storage/airing cupboard.
Bedroom One - 4.22mx 3.10m (13'10"x 10'2") - Six door range of built-in mirror fronted wardrobes containing hanging rails, shelving and drawers. PVCu double glazed window to the rear. Radiator.
Bedroom Two - 3.81m x 3.33m (12'6" x 10'11") - PVCu double glazed window to the front. Radiator.
Bedroom Three - 2.97m x 2.44m (9'9" x 8') - PVCu double glazed window to the front. Radiator.
Bathroom/Wc - 2.49m x 1.68m (8'2" x 5'6") - Fitted with a white/chrome suite comprising panelled bath with electric shower above, pedestal wash basin with mixer tap and low-level WC. Opaque PVCu double glazed windows to the side and rear. Tiled walls. Tile effect flooring. Extractor fan. Radiator.
Outside: Utility - 2.39m x 1.96m (7'10" x 6'5") - Space for and automatic washing machine and tumble dryer. Opaque timber framed window to the side.
Storage - Shelving.
Services - All mains services are connected.
Possession - Vacant possession upon completion.
Tenure - We are informed the property is Freehold. This should be verified by your Solicitor.
Council Tax - Band D.
Note - These particulars are intended only as a general guide to prospective purchasers and do not constitute, nor constitute any part of, an offer or contract. They are prepared in good faith from information supplied by the seller and from observations made during inspection. Whilst every care has been taken in their preparation, neither the seller nor the agent gives any representation or warranty, express or implied, as to their accuracy or completeness. Nothing contained within these particulars shall be taken as a representation that the property is in good structural condition or that any services, appliances, equipment or facilities are in working order, all of which should be independently verified by the purchaser.
What's included
Garden
Parking
TypeSemi-detached house
Living Area99 m²
Bedrooms3
Bathrooms1
HeatingAsk Agent
MunicipalityTrafford
Location
Map loading soon
Neighborhood data on demand
Nearby essentials will load when this section comes into view.
Listed on
Mortgage calculator
Estimated monthly payment
2.671 €/mo
Down payment10 % · 53.937 €
53.937 €485.437 € loan
Term
Total repayable801.221 €
Interest rate4.40 %
Representative estimate · Landomo is not a mortgage broker. · Rates updated April 2026