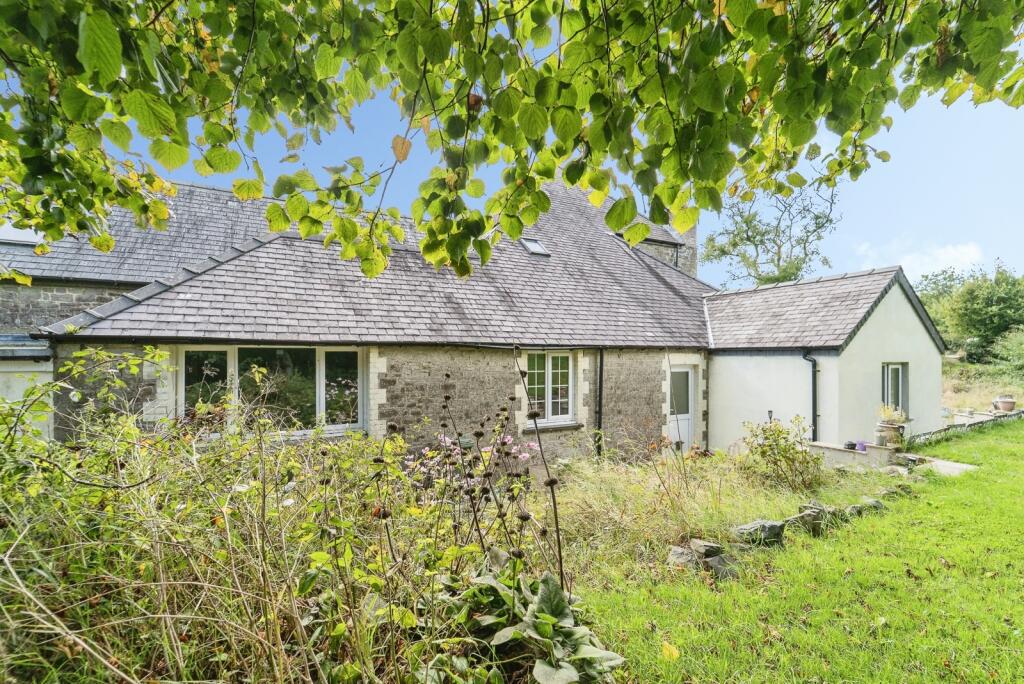
House for sale
Swansea, Wiston
4 bedrooms·3 bathrooms
559.614 €
Listed Sep 21, 2026
About this listing
A truly individual character property with a fascinating history as a former village school. Situated in the village of Wiston, this distinctive home offers a rare opportunity for those seeking a property full of character, space, and potential, with scope for a variety of uses.
The property offers generous accommodation including a lounge, dining room, kitchen, utility room, WC, a craft room, and a ground floor bedroom benefiting from an en-suite level-access wet room with underfloor heating. There is also a coffee room, which could alternatively be utilised as a fifth bedroom.
Upstairs, there are three further bedrooms together with a family bathroom.
A particular feature of the property is the substantial workshop, which forms part of the original building. This impressive space offers significant potential and could potentially be transformed into an annexe or self-contained holiday let, subject to the necessary consents.
Outside, the property benefits from a private rear garden and a large storage shed, which could offer further development potential, subject to the necessary consents. The property also benefits from solar panels to the roof and an electric vehicle charging point to the front.
Please contact the Haverfordwest office for further information or to arrange a viewing.
Lounge
5.1m (MAX) x 4.24m
Craft Room
5.13m x 1.65m
Workshop
14.88m x 5.3m
Bedroom 1
4.65m x 3.73m
En-suite
3.18m x 2.03m
Dining Room
4.45m x 3.73m
Kitchen
3.73m x 3.18m
Utility Room
3.73m x 2.18m
Coffee Room/Bedroom 5
3.28m x 2.36m
Bedroom 2
5.38m (MAX) x 11
Bedroom 3
5.84m (MAX) x 3.25m (MAX)
Bedroom 4
4.32m (MAX) x 2.64m (MAX)
Bathroom
3.18m (MAX) x 2.6m (MAX)
Council Tax
Band D
Services
We have been advised that the property is connected to mains water and electricity. Drainage is provided via a cesspit, and the central heating system is oil-fired.
Please Note
Some photographs may have been taken using a wide-angle lens.
Agent Note
Please note that an AML fee is chargeable once an offer is accepted to cover the cost of carrying out the required identity and anti-money laundering checks.
What's included
Garden
TypeDetached house
Bedrooms4
Bathrooms3
HeatingOil
Location
Map loading soon
Neighborhood data on demand
Nearby essentials will load when this section comes into view.
Listed on
Mortgage calculator
Estimated monthly payment
2.771 €/mo
Down payment10 % · 55.961 €
55.961 €503.653 € loan
Term
Total repayable831.287 €
Interest rate4.40 %
Representative estimate · Landomo is not a mortgage broker. · Rates updated April 2026