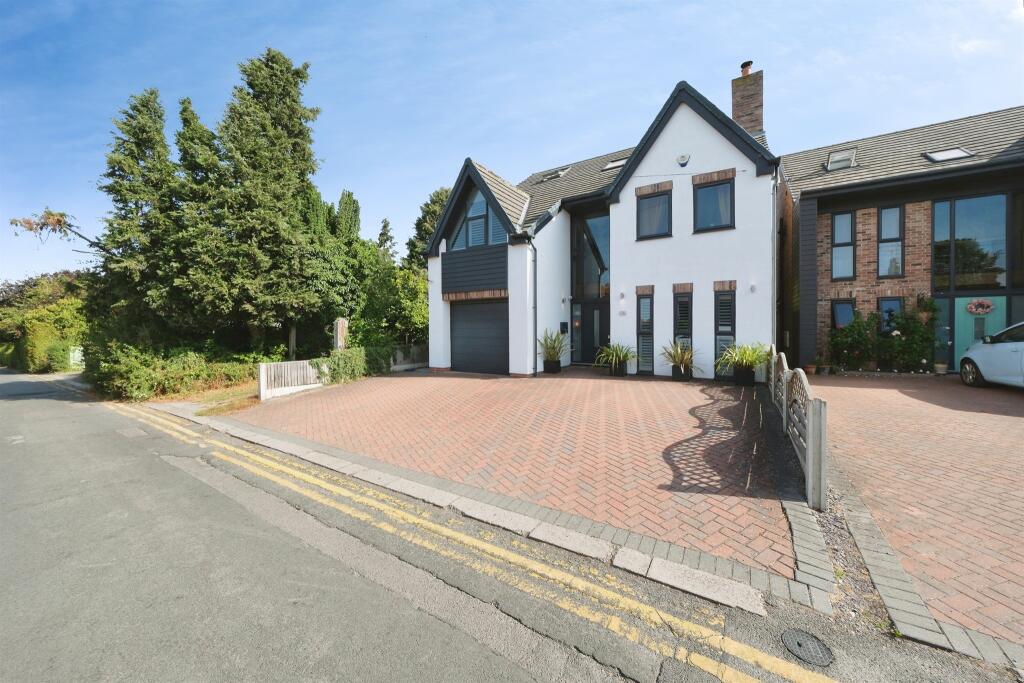
House for sale
Broxtowe, Eastwood
4 bedrooms·2 bathrooms
687.322 €
Listed Oct 9, 2026
About this listing
SUMMARY
*** Outstanding extended family home ***
** Four double bedrooms ** Three bathrooms ** Balcony off the main bedroom ** Extended Kitchen Diner ** A must View !! ***
DESCRIPTION
This really well presented Four bedroom detached home in the highly desirable Location of Eastwood. Three tuns road is ideally situated in close proximity of a wide range of local amenities such as; schools shops , bus routes, easy commute to the retail park and major road links with the M1 only 10 minutes away, as well as local pubs and walks. In brief the property consists of; an entrance hallway , internal access to the garage , extended kitchen diner and utility to the rear , snug, and ground floor W/C. to the first floor their is four bedrooms with the main bedroom benefiting from dressing room and en-suite. Their is also the main family bathroom. To the second floor their is a music room and an additional room currently used as a home office. Outside the property offers ample off road parking , side access to the rear. The rear garden is fully landscaped and maintained beautifully throughout. This outstanding family home needs to be viewed to Truly appreciate all it has to offer.
Entrance Hallway
Allowing access to all areas of the lower floor including, downstairs W/C internal door to the garage and stairs leading to the first floor.
Lounge/Snug
Situated to the front elevation with three double glazed windows , carpet flooring and log burner
Kitchen/ Dining/ living space
Extended fully fitted kitchen dining area with underfloor heating , bi-fold doors to the rear with electric awning and electric fitted blinds and dining area. The kitchen comprises of base units with marble counter tops , double electric oven, induction hobs , lights in the kick boards, sink and drainer units and fitted appliances.
Utility
Situated off the back of the kitchen the utility room is well equipped for all its needs and benefits from base units and counter top over.
First Floor Landing
allowing access to all areas of the first floor and stairs leading to the home office and snug.
Bedroom One
The main bedroom benefits from its own dressing area, three piece en-suite and balcony over looking the garden.
Bedroom Two
A well presented double bedroom
Bedroom Three
A well presented double bedroom with carpet flooring , radiator and double glazed window.
Bedroom Four
Family Bathroom
The four piece family bathroom suite, comprises of a bath separate shower , low level W/C and wash hand basin.
Second Floor Landing
allowing all access to the second floor.
Office And Music Room
Currently the top floor of the property is well unutilized with an office on one side with velux windows and the other side consisting of a music room and place to escape.
Outside
Front
The property sits back from the road proudly with a double driveway to the front and access to the garage through the electric door
Rear
The fully landscaped garden consists of numerous outside lights and power sockets, patio area at the top and bottom with a low maintenance garden in between. the lower patio is accessed from the bi-fold doors and benefits from shade provided by the recently fitted electric awning.
Garage
Accessed through the front electric door or alternatively the internal door providing the extra needed storage.
1. MONEY LAUNDERING REGULATIONS - Intending purchasers will be asked to produce identification documentation at a later stage and we would ask for your co-operation in order that there will be no delay in agreeing the sale.
2: These particulars do not constitute part or all of an offer or contract.
3: The measurements indicated are supplied for guidance only and as such must be considered incorrect.
4: Potential buyers are advised to recheck the measurements before committing to any expense.
5: Connells has not tested any apparatus, equipment, fixtures, fittings or services and it is the buyers interests to check the working condition of any appliances.
6: Connells has not sought to verify the legal title of the property and the buyers must obtain verification from their solicitor.
What's included
Parking
Fireplace
TypeDetached house
Bedrooms4
Bathrooms2
HeatingAsk Agent
MunicipalityBroxtowe
Location
Map loading soon
Neighborhood data on demand
Nearby essentials will load when this section comes into view.
Listed on
Mortgage calculator
Estimated monthly payment
3.403 €/mo
Down payment10 % · 68.732 €
68.732 €618.590 € loan
Term
Total repayable1.020.992 €
Interest rate4.40 %
Representative estimate · Landomo is not a mortgage broker. · Rates updated April 2026