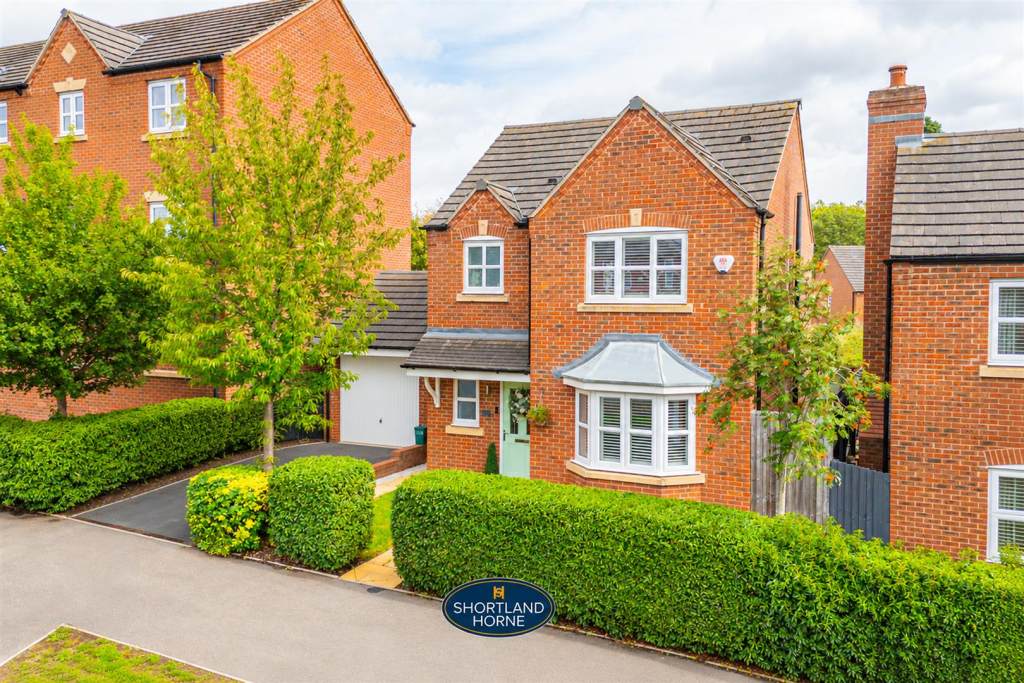
House for sale, 95 m²
Coventry, Copsewood
3 bedrooms·2 bathrooms
441.005 €
4.642 €/m²
Listed Sep 7, 2026
About this listing
A fantastic opportunity to acquire this well-proportioned three-bedroom detached family home, occupying a pleasant position on Weir Way and offering an excellent combination of comfortable living space, a garage and a lovely low-maintenance rear garden.
The accommodation is thoughtfully arranged over two floors and begins with an entrance hallway providing access to a convenient ground-floor WC. To the front is a generous living room, with a feature bay window allowing plenty of natural light and creating a bright and welcoming main reception space.
Across the rear of the property is the spacious kitchen/dining area, providing plenty of room for both cooking and family dining. French doors open directly onto the rear garden, making this a particularly sociable space and ideal for entertaining during the warmer months. The garden itself has been designed with ease of maintenance in mind, providing an attractive outdoor area for seating, relaxing and entertaining without the upkeep associated with a larger traditional garden.
Upstairs, the first-floor landing leads to three well-proportioned bedrooms. The principal bedroom benefits from its own en-suite shower room, while the remaining bedrooms are served by the family bathroom, making the layout particularly practical for families, couples or those requiring a home office.
Externally, the property is further enhanced by an attached garage, providing useful parking, storage or potential additional versatility, subject to any necessary permissions. Combined with the attractive garden and well-balanced internal accommodation, this is a superb all-round family home.
Ideally placed for access to Coventry City Centre, local schools, shops and excellent road and transport links, this attractive detached property is sure to appeal to a wide range of buyers and early viewing is highly recommended.
Weir Way is a modern residential development situated in the popular Binley/Stoke area of Coventry, offering an excellent balance of convenient city living and access to a wide range of everyday amenities. The location is particularly well suited to families and commuters, with shops, supermarkets, leisure facilities and public transport all within easy reach.
Families are well catered for with a good selection of nearby schooling, including Aldermoor Farm Primary School, Ernesford Grange Primary School and Ernesford Grange Community Academy, while Stoke Park School and Caludon Castle School are also within the wider area.
The property is conveniently positioned for access into Coventry City Centre, with Coventry Railway Station approximately two miles away, providing direct rail connections to Birmingham and London. The location also offers straightforward access to the A46 and A45, making it ideal for commuters travelling towards Warwick, Leamington Spa, Rugby, Birmingham and the wider motorway network.
For everyday shopping, there are a variety of local convenience stores along with larger supermarkets nearby, while Binley Road provides further shops, eateries and services. Recreational facilities are also close at hand, including Copsewood Community Sports & Social Club and other local sports facilities.
Overall, Weir Way offers a convenient and well-connected Coventry location, combining modern residential surroundings with excellent access to schools, amenities, transport links and the city centre – making it an appealing setting for professionals, commuters and families alike.
Ground Floor -
Entrance Hallway - 0.81m x 1.24m (2'8 x 4'1) -
W/C -
Living Room - 5.33m x 2.97m (17'6 x 9'9) -
Kitchen - 2.87m x 5.74m (9'5 x 18'10) -
First Floor -
Bedroom - 3.58m x 3.12m (11'9 x 10'3) -
En-Suite - 0.86m x 2.36m (2'10 x 7'9) -
Bedroom - 3.25m x 3.12m (10'8 x 10'3) -
Bedroom - 2.95m x 2.59m (9'8 x 8'6) -
Bathroom - 1.68m x 2.54m (5'6 x 8'4) -
What's included
Garden
Parking
TypeDetached house
Living Area95 m²
Bedrooms3
Bathrooms2
HeatingAsk Agent
Location
Map loading soon
Neighborhood data on demand
Nearby essentials will load when this section comes into view.
Listed on
Mortgage calculator
Estimated monthly payment
2.184 €/mo
Down payment10 % · 44.101 €
44.101 €396.904 € loan
Term
Total repayable655.096 €
Interest rate4.40 %
Representative estimate · Landomo is not a mortgage broker. · Rates updated April 2026