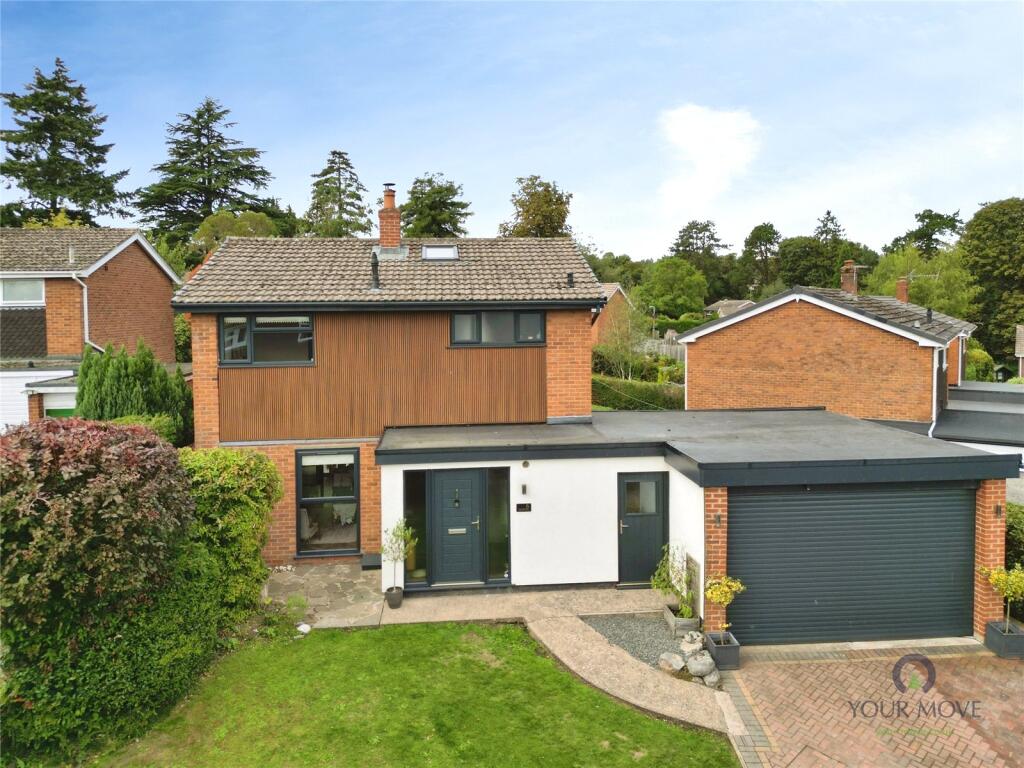
House for sale
Shrewsbury
3 bedrooms
448.309 €
Listed Oct 1, 2026
About this listing
EARLY VIEWING ADVISED - This immaculate and refurbished three bedroom detached family home in a most sought after location, featuring a "MUST SEE" open-plan family room/dining kitchen with 2 sets of bi-fold doors leading out, separate lounge with multi-fuel burner, landscaped rear garden, ample parking and a useful drive in/drive through, garage.
IMPORTANT NOTE TO POTENTIAL PURCHASERS & TENANTS:
We endeavour to make our particulars accurate and reliable, however, they do not constitute or form part of an offer or any contract and none is to be relied upon as statements of representation or fact. The services, systems and appliances listed in this specification have not been tested by us and no guarantee as to their operating ability or efficiency is given. All photographs and measurements have been taken as a guide only and are not precise. Floor plans where included are not to scale and accuracy is not guaranteed. If you require clarification or further information on any points, please contact us, especially if you are traveling some distance to view. POTENTIAL PURCHASERS: Fixtures and fittings other than those mentioned are to be agreed with the seller. POTENTIAL TENANTS: All properties are available for a minimum length of time, with the exception of short term accommodation. Please contact the branch for details. A security deposit of at least one month’s rent is required. Rent is to be paid one month in advance. It is the tenant’s responsibility to insure any personal possessions. Payment of all utilities including water rates or metered supply and Council Tax is the responsibility of the tenant in most cases.
OSW250412/2
Description
This beautifully presented three bedroom detached house set in a quiet cul de sac with corner plot gardens, ideal for buyers seeking an immaculate family home in a most sought after location.
The heart of the property is the superb open plan family room and dining kitchen. Refitted units with Mirostone worktops, a feature island, cooking range and integrated storage create a stylish, practical space, while bi fold doors open onto the rear garden for easy indoor–outdoor living and entertaining. The separate lounge offers a welcoming retreat, with an oak fireplace and multi fuel burner providing a focal point and cosy ambience.
Upstairs are three well proportioned bedrooms with modern décor and good natural light, along with a contemporary family bathroom featuring a sleek suite and walk in shower. The entrance hall includes smart built in storage, complementing the tidy feel throughout.
Outside, the landscaped rear garden provides paved seating areas, lawn and well kept (truncated)
Directions
From the Your Move office proceed into the town centre, bearing right onto Willow Street then taking the next left onto Welsh Walls. Take the 3rd right onto Holbache Road then 2nd left onto Llanforda Rise. Continue up, taking the 2nd left onto High Lea Close.
What 3 Words: BUTLERS.CHUCKLING.RAFT
Entrance Hall
Living Room
3.43m x 3.3m
With an oak feature fireplace and multi fuel burner, radiator, double glazed window.
Open Plan Dining Kitchen/Family Room
A "MUST SEE" open plan L shaped room.
Dining Kitchen
6.4m x 2.6m
Refitted in a range of base & wall units with Mirostone worktops and island unit, comprising sink unit with mixer taps. Built in appliances including a cooking range with double oven & 5 ring gas hob, dishwasher and washing machine, down lighting, double glazed bi-fold doors leading out.
Family Area
4.45m x 3m
Down lighting, radiator, double glazed bi-fold doors leading out.
Shower Room
Refitted suite comprising WC, wash basin, shower cubicle, towel radiator, double glazed window.
First Floor
Double glazed lantern window.
Bedroom 1
3.4m x 3.4m
Range of built in wardrobes, radiator, double glazed window.
Bedroom 2
3.76m x 2.68m
Range of built in wardrobes, radiator, double glazed window.
Bedroom 3
3.04m x 2.18m
Built in wardrobe, radiator, double glazed window.
Bath/Shower Room
Refitted suite comprising WC, wash basin, bath, shower cubicle, radiator, double glazed window.
Outside
Front Garden
Driveway providing ample parking with lawn to side & hedge borders.
Rear Garden
Being another main feature of the property, the rear garden has been landscaped with a porcelain tiled sun terrace, raised borders with sleepers, storage shed and lawn with hedge privacy boundary.
Garage
4.35m x 4.95m
With electric door to both the front & rear access into the garden hardstanding.
Agents Note
Shropshire Council - Council Tax Band D
The property is Freehold
What's included
Terrace
Garden
Parking
Fireplace
TypeDetached house
Bedrooms3
HeatingAsk Agent
Location
Map loading soon
Neighborhood data on demand
Nearby essentials will load when this section comes into view.
Listed on
Mortgage calculator
Estimated monthly payment
2.220 €/mo
Down payment10 % · 44.831 €
44.831 €403.478 € loan
Term
Total repayable665.947 €
Interest rate4.40 %
Representative estimate · Landomo is not a mortgage broker. · Rates updated April 2026