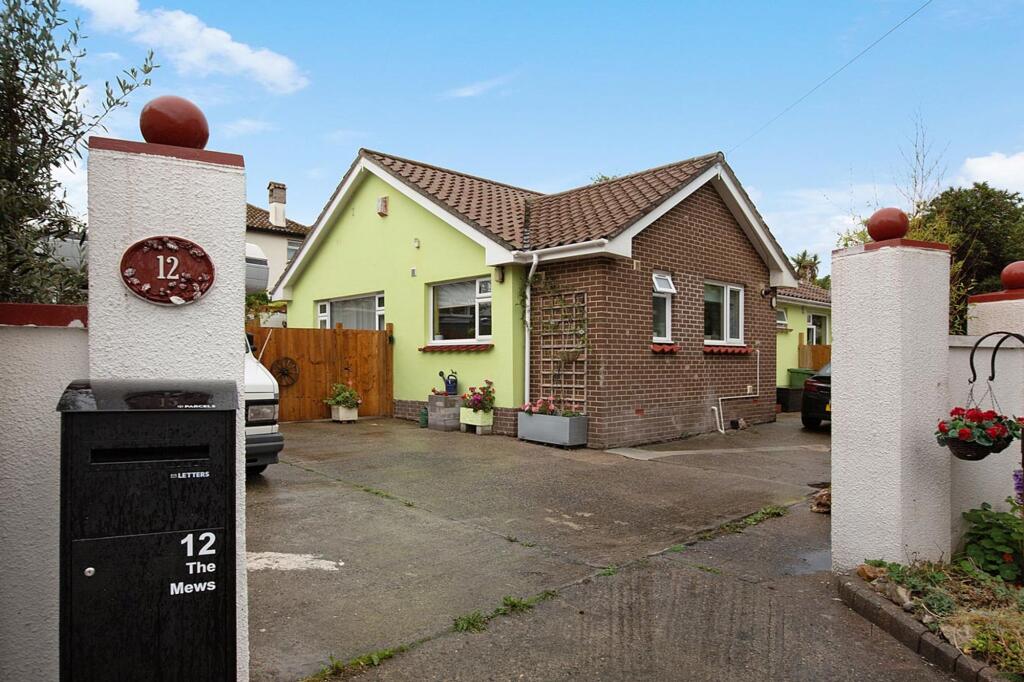
House for sale, 119 m²
Teignbridge, Dawlish
4 bedrooms·2 bathrooms
503.644 €
4.232 €/m²
Listed Oct 15, 2026
About this listing
Situated in a tucked away location enjoying a level plot and closely positioned to the town centre is this delightful four bedroom detached bungalow with flexible accommodation briefly comprising; reception hall. Open plan living room/kitchen diner, four bedrooms, one with en-suite shower room, family bathroom, separate cloakroom WC, driveway parking and wrap around gardens, useful carport/store.
Obscure glazed composite front door into…
GENEROUS RECEPTION HALL
With doors to principal rooms. Radiator, power points, low level meter cupboard housing gas, electric meter and consumer unit and access to semi-boarded loft with pull down ladder.
Door to…
CLOAKROOM WC
With obscure uPVC double glazed window to front. White suite comprising low level WC, pedestal wash hand basin with tiled splash back, radiator, mirrored vanity unit.
Door to….
BATHROOM
With obscure uPVC double glazed window to front. Modern white suite comprising low level WC, wall mounted wash hand basin, panelled shower bath with mains fed shower, with tiled splash backs, radiator, extractor fan.
Door through to….
MODERN OPEN PLAN KITCHEN/LIVING ROOM
With large uPVC double glazed windows to side and glazed double doors opening to the rear. LIVING AREA with wall mounted programmable electric heater, power points, TV connection point. KITCHEN fitted with a comprehensive range of wall and base units with low profile work surface over, integrated electric oven and induction hob with modern extractor canopy above, inset sink drainer, power points, integrated fridge freezer and slimline dishwasher, wall mounted electric programmable heater.
Door through to…
BEDROOM
With uPVC double glazed window to front. Wall mounted electric programmable heater. Built in storage cupboard. Power points, TV aerial connection point. Door though to…
EN-SUITE SHOWER ROOM
With obscure uPVC double glazed window to front. Modern white suite comprising low level WC, inset wash hand basin into vanity unit, glazed quadrant shower enclosures with wall mounted electric shower including rainfall head, space and plumbing for washing machine, heated towel rail, tiled splash backs.
BEDROOM
With uPVC double doors opening to the rear. Power points, radiator.
BEDROOM
Currently in use as a utility room. With uPVC double glazed window to front and uPVC sliding patio door to rear. Radiator, power points.
BEDROOM ONE
With uPVC double glazed window to side and uPVC double doors opening to the rear garden. Power points, radiator, TV aerial connection point
OUTSIDE
Timber double gates open to a large driveway providing PARKING for approximately four vehicles. Useful CARPORT and STORE and an area of hardstanding to the side providing a perfect space for a bistro table and chairs or garden furniture. A pathway extends right around the property with a covered pergola seating area, and a gate opens to a further area of garden bordered by an array of mature plants and shrubs. To the rear is an area mainly laid to lawn and a raised decked seating area.
EPC Rating: C
Garden
High wall, fully enclosed, wrap around gardens with shrubs and trees, including olive trees, pear tree, apple tree, grape vine and wisteria; with patio, decked & pagoda seating areas
What's included
Parking
TypeDetached house
Living Area119 m²
Bedrooms4
Bathrooms2
Energy ClassC
HeatingElectric, Gas Central
MunicipalityTeignbridge
Location
Map loading soon
Neighborhood data on demand
Nearby essentials will load when this section comes into view.
Listed on
Mortgage calculator
Estimated monthly payment
2.494 €/mo
Down payment10 % · 50.364 €
50.364 €453.280 € loan
Term
Total repayable748.146 €
Interest rate4.40 %
Representative estimate · Landomo is not a mortgage broker. · Rates updated April 2026