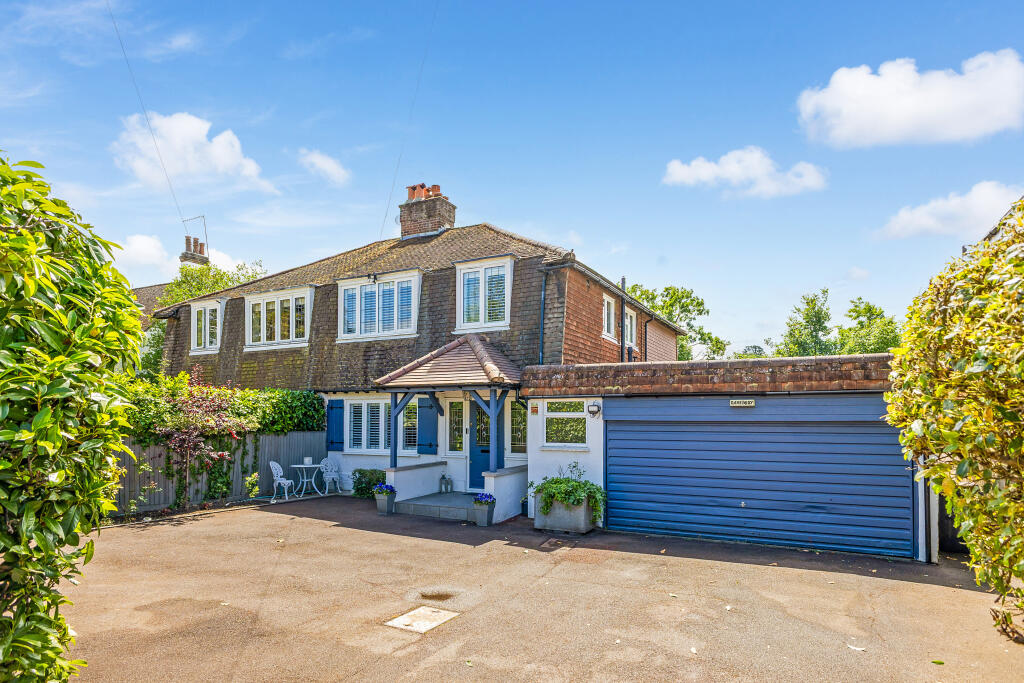
House for sale, 207 m²
Elmbridge, Clarendon Park
4 bedrooms·2 bathrooms
1.475.832 €
7.130 €/m²
Listed Oct 1, 2026
About this listing
SITUATION AND DESCRIPTION
Extended and comprehensively refurbished by the current owners, Danebury provides an immaculately presented, well appointed four bedroom, two bathroom home. The extensive kitchen/breakfast/family room spans the entire rear of the property opening onto mature landscaped south facing gardens. The property is situated within walking distance of Oxshott's village, schools, sports club and railway station.
There is also significant potential to further extend the first floor and various planning permissions have been granted in this regard and can be reviewed on The Elmbridge planning website..
HOW TO GET THERE
From our office in Oxshott, head down Oakshade Road and turn left at the end onto Steels Lane. Danebury will be found a short way along on the left after the entrance to Oxshott Village Sports Club.
ENTRANCE
Attractive covered entrance porch leading to main front door. Spacious hallway with solid wood flooring that runs throughout the ground floor, under-stairs coats cupboard. Airing cupboard housing hot water tank.
KITCHEN/DINING/LIVING ROOM
12.24m x 6.00m (40'1" x 19'8")
Light and bright space leading to black framed glass wall with casement doors to rear garden. Sheraton designer kitchen with range of wall and base units with stone worktop over, full height coffee station cupboard with counter top, drawers, shelves and sensor light, plus additional full height larder cupboard.Space for American Style fridge/freezer and large range cooker. Integrated dishwasher and bin drawer. Under mounted butler sink with retractable mixer tap. Central island with pan drawers, storage, breakfast bar and wine fridge. Ceiling fitted speakers. Open to:
DINING AREA
Space for large dining table. Full width step down to:
LIVING ROOM
Further glass wall with casement doors to garden. Feature fireplace with gas fire.
STUDY/DINING ROOM
4.03m x 3.31m (13'2" x 10'10")
Fitted plantation blinds.
CLOAKROOM
Low level W.C. and vanity unit with inset wash hand basin and storage below.
STAIRS TO FIRST FLOOR
Landing with access to fully insulated loft space.
MASTER BEDROOM
5.46m x 3.31m (17'10" x 10'10")
Rear aspect. Range of wardrobes. Door to:
EN SUITE SHOWER ROOM
With light tube, oversized shower with hand held and overhead outlets, low level W.C. and vanity unit with surface mounted wash hand basin and storage below.
BEDROOM TWO
4.08m x 3.31m (13'4" x 10'10")
Fitted plantation blinds and range of wardrobes.
BEDROOM THREE
4.27m x 2.65m (14'0" x 8'8")
Rear aspect, range of wardrobes.
BEDROOM FOUR
2.74m x 2.50m (8'11" x 8'2")
Fitted plantation blinds.
FAMILY BATHROOM
Panel enclosed bath with mixer tap. Over-sized shower enclosure with hand held and over head outlets and wall mounted controls.
REAR GARDEN
Laid mainly to lawn with mature tree and shrub borders and large patio area. Potting shed.
FRONT GARDEN
Driveway with parking for several cars, with mature borders.
GARAGE/UTILITY
6.12m x 5.00m (20'0" x 16'4")
Large garage with electric up and over door, fully fitted back up kitchen with one and half sink with drainer , washing machine and dishwasher.
What's included
Parking
TypeSemi-detached house
Living Area207 m²
Bedrooms4
Bathrooms2
HeatingGas Central, Underfloor Heating
MunicipalityElmbridge
Location
Map loading soon
Neighborhood data on demand
Nearby essentials will load when this section comes into view.
Listed on
Mortgage calculator
Estimated monthly payment
7.308 €/mo
Down payment10 % · 147.583 €
147.583 €1.328.249 € loan
Term
Total repayable2.192.295 €
Interest rate4.40 %
Representative estimate · Landomo is not a mortgage broker. · Rates updated April 2026