House for sale
Melton
3 bedrooms·1 bathroom
151.905 €
Listed Sep 7, 2026
About this listing
Property Summary Description
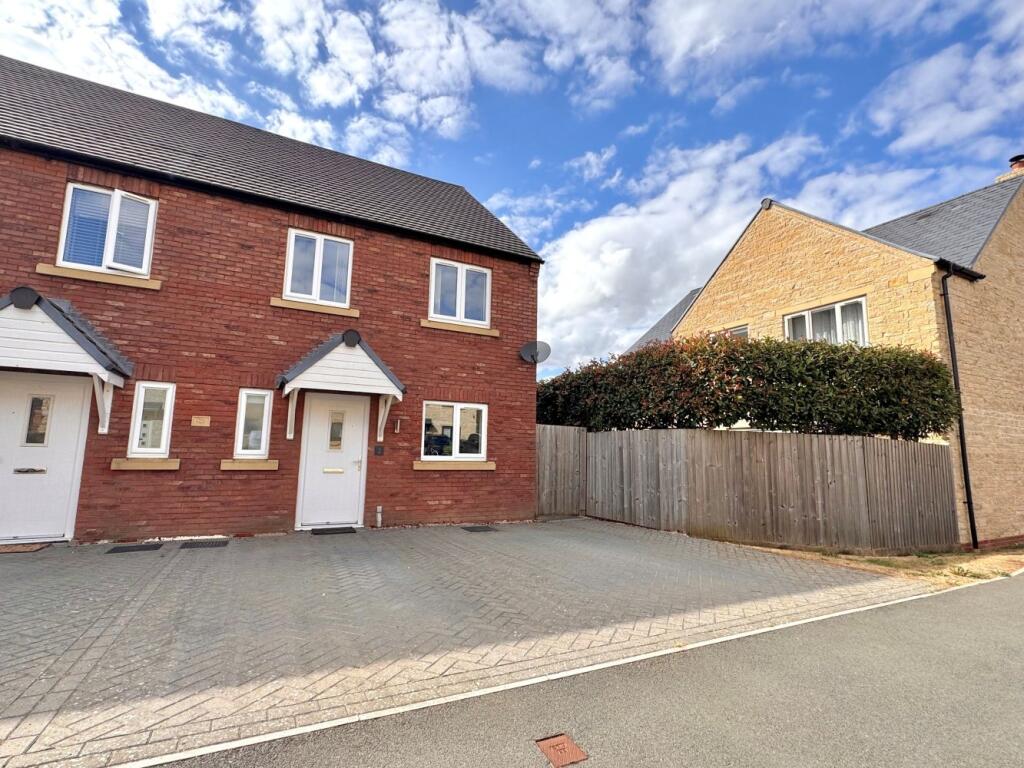
An excellent opportunity to acquire this three bedroom semi detached property which occupies a pleasant position within this highly desirable village and is available on both a 50% and 100% ownership basis.
Entrance Hall
Entrance via a part glazed front door, staircase leading up to the first floor landing, wall mounted fuse box and there are doors to:
WC
Frosted window to front and a two piece suite to comprise: Low flush WC and a pedestal wash hand basin with tiled splash backs and an extractor fan.
Fitted Kitchen Dining Room 16'2" x 8'3"
Window to front and a range of eye and base level units with work surfaces and splash backs. There is a one and a half sink drainer unit, integrated oven, grill and a ceramic hob with a stainless steel extractor fan hood, plumbing for a washing machine and a dish washer and space for a fridge freezer.
Lounge 16'2" x 11'5"
A lovely room which has a window and glazed french doors to the rear garden and there is an under stairs cupboard.
First Floor Landing
Built-in cupboard and a built-in airing cupboard which houses the hot water cylinder, there is a loft hatch providing access to an insulated and fully boarded loft area and doors to:
Bedroom One 16'2" x 9'2" narrowing to 6'2"
An L-Shaped and double bedroom with two windows to front.
Bedroom Two 11'2" x 8'5" 9'4" into door recess
A double bedroom with a window to rear.
Bedroom Three 7'4" x 7'4"
Window to rear.
Bathroom 9'4" x 6'9"
Frosted window to side and a white three piece suite to comprise: Low flush WC, pedestal wash hand basin and a panelled bath with an independent shower and screen above, tiled splash backs, heated towel rail, shaver points and an extractor fan.
Front
A block paved drive for two cars with a storm porch, courtesy lighting and side gated access to:
West Facing Rear Garden
A well tended garden which is mainly laid to lawn with raised flowers and shrub borders and a patio area with a shadow metal pergola, outside tap, courtesy lighting, to the bottom of the garden is a paved area offering space for a wooden shed and there is side gates access with an external socket suitable for electric car charging and the garden is mainly enclosed by panelled fencing.
Situation
This property occupies an enviable cul de sac position within this select development in this highly regarded and sought after village. Waltham On The Wolds lies approximately five miles north east of Melton Mowbray and approximately eleven miles from Grantham where you can catch the fast train straight to London St Pancras Station in just under an hour. Waltham is also well placed for easy access to Nottingham, Leicester, Oakham as well as major road links to include the A607, A606 and the A1. Waltham also offers many amenities to include: An excellent primary school with consistent 'Good' ratings by Ofsted, there are also many secondary schools serving both the private and state sector can be found in Oakham, Grantham and Leicester. There is also a popular public house, village shop and post office and village hall offering several different clubs and societies. There is also a charming 13th Century church offering a thriving church community.
Directions
Proceed out of town along the Thorpe Road (A607) for approximately four miles passing through the small village of Thorpe Arnold and onto Waltham on the Wolds. On entering the village proceed for approximately 400m and turn right into Seabrook Avenue and then the second right turn into Eperson Way and the property is on the right.
Property Services
The property benefits from mains electric with Octopus, water and drainage with Severn Trent. The central heating and hot water are powered by the air to water heat pump system. There is no gas or LPG at the property.
Broadband - Standard and Superfast & Ultrafast -see Ofcom checker for more details. Broadband currently connected with Plusnet.
Mobile-see Ofcom checker for more details.
Leasehold Information & Requirements
50% Shared ownership with Amplius. Lease Term: Granted 04/09/2020 for a term of 99 Years. 93 years remaining.
Shared ownership rent to the housing association £372.34 monthly payment. Service charge total monthly payment £56.17. Both Service Charge and Shared Ownership Rent are annually reviewed. Reservation fee £250.00. Eligibility:
You can apply to buy the home if both of the following apply:
• your household income is £80,000 or less
• you cannot afford all of the deposit and mortgage payments to buy a home that meets your needs
One of the following must also be true:
• you're a first-time buyer
• you used to own a home but cannot afford to buy one now
• you're forming a new household - for example, after a relationship breakdown
• you're an existing shared owner, and you want to move
• you own a home and want to move but cannot afford to buy a new home for your needs
If you own a home, you must have completed the sale of the home on or before the date you complete your shared ownership purchase.
As part of your application, your finances and credit history will be assessed to ensure that you can afford and sustain the rental and mortgage payments.
For further information regarding Pets, Subletting and the Landlords nomination period - please call our office.
Qualifying Criteria
When selling a shared ownership property,
please make any potential purchasers aware
of the following points:
• The applicant/s cannot already own a
property in the UK or abroad.
• The applicant must meet the Regulator
(Homes England's) eligibility and
affordability requirements to qualify for
shared ownership.
• The applicant must adhere to the
Regulators requirements and will
be required to undertake the Initial
Assessment, Mortgage Sign Off, or Cash
Buyer Sign Off assessments with a suitably
qualified Mortgage Advisor, prior to
proceeding to submit an application.
• Ministry of Defence personnel will be
prioritised for shared ownership they have:
completed their basic (phase 1) training and
they are one of the following:
{ Regular service personnel (including
Navy, Army and Air Force)
{ Clinical staff (with the exception of
doctors and dentists)
{ Ministry of Defence Police Officers
{ Uniformed staff in the Defence Fire
Service
• they are ex-regular service personnel who
have served in the Armed Forces for a
minimum of six years, and can produce
a Discharge Certificate (or similar
documentation) as proof, where they apply
within two years (24 months) of the date of
discharge from service or
• they are the surviving partners of regular
service personnel who have died in service,
where they apply within two years (24
months) of the date of being bereaved.
• The household income must be less
than £80,000.
• The property cannot be bought for
investment purposes (unless it is being
bought outright).
• The applicant/s must provide evidence (on
the application form) that they are unable
to buy outright on the open market.
if applicable.
• Should there be more than one interested
party applying for the property, the
successful applicant will be based on the
terms detailed within the First Come First
Served Policy provided
Viewings
Strictly by appointment through Mike Ford Estate Agents & Valuers Ltd.
Telephone: .
Third Party Referral Arrangements
Mike Ford Estate Agents & Valuers Ltd have established professional relationships with third-party suppliers for the provision of services to clients. As remuneration for this professional relationship, the agent receives referral commission from third- party companies. Details are available upon request at:
Disclaimer
Although Mike Ford Estate Agents & Valuers Ltd believe these details to be fair and accurate description of the property their accuracy cannot be guaranteed and they do not form part of any contract. Prospective buyers should satisfy themselves as to the property's suitability and make their own enquires before making any financial commitment. Only the fixtures and fittings described in these details are included in the selling price. Mike Ford Estate Agents & Valuers Ltd has not checked they are fit for purpose and we have not tested any of the services (gas, electricity, water, drains and so on) mentioned.
What's included
Garden
Parking
Key Stats
Key Stats
TypeSemi-detached house
Bedrooms3
Bathrooms1
Energy ClassC
HeatingAir Source Heat Pump
MunicipalityMelton
Location
Map loading soon
Neighborhood data on demand
Nearby essentials will load when this section comes into view.
Listed on
Mortgage calculator
Estimated monthly payment
752 €/mo
Down payment10 % · 15.191 €
15.191 €136.714 € loan
Term
Total repayable225.649 €
Interest rate4.40 %
Representative estimate · Landomo is not a mortgage broker. · Rates updated April 2026