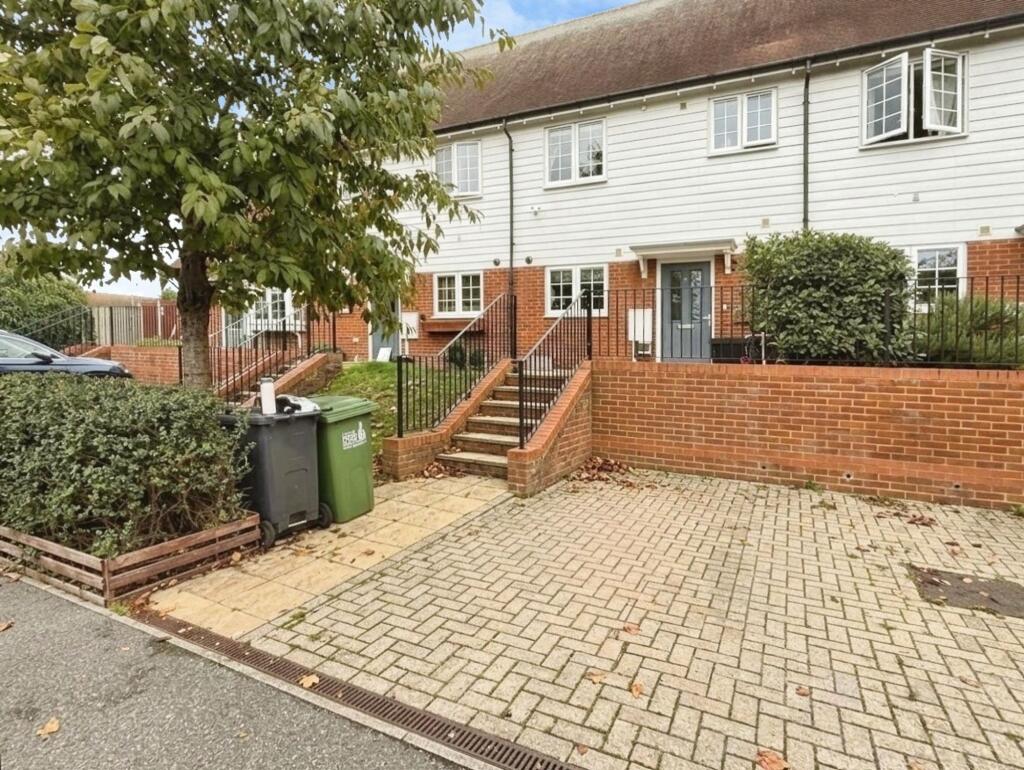
House for sale, 81 m²
Rother, Peasmarsh
2 bedrooms·1 bathroom
323.547 €
3.994 €/m²
Listed Nov 2, 2026
About this listing
Barnaby Osborne in Partnership with Nested are delighted to market this beautifully presented two bedroom terraced house offers a fantastic opportunity for buyers seeking a beautiful family home in a popular residential location. The home features a welcoming entrance hall leading to a modern kitchen, a convenient downstairs WC, and a bright living and dining area with patio doors opening onto the rear garden. Upstairs, you will find two generous double bedrooms, with the principal bedroom benefiting from a Juliette balcony that allows plenty of natural light and provides an attractive outlook. The family bathroom is finished to a high standard, complementing the contemporary feel throughout the property. With neutral décor and quality flooring, this home is move-in ready and ideal for first time buyers or those looking to downsize.
The outside space is equally impressive. To the rear, you will find a fully enclosed garden that provides both privacy and security. There is a patio area immediately outside the living room, perfect for outdoor dining or relaxing with friends and family. Beyond the patio, an area of lawn offers space for children to play or for keen gardeners to enjoy, while a rear access gate ensures easy entry from the back. A practical garden shed provides additional storage for tools and outdoor equipment. To the front of the property, a driveway offers off-road parking for one vehicle and is equipped with an electric car charging point.
Entrance Hallway
Accessed via door to front with obscured glass. Laminate flooring, radiator, carpeted stairs to first floor. Door to downstairs WC, kitchen, lounge/diner.
Kitchen
2.98m x 2.6m
Tiled flooring, double glazed window to front, range of matching wall and base units, integral Hotpoint oven, four ring Hotpoint gas hob over, cooker hood above, cupboard housing Worcester Bosch combination boiler, integrated fridge freeze, integrated dishwasher.
Downstairs WC
0.98m x 1.61m
Tiled flooring, double glazed window to front with obscured glass, low level WC, wash hand basin, radiator.
Lounge/Diner
4.96m x 5.04m
Laminate flooring, double glazed patio doors to rear flanked by full length double glazed windows, two radiators, large understairs storage cupboard.
First Floor Landing
Accessed via carpeted stairs. Carpeted, large overstairs storage cupboard currently housing tumble dryer, radiator. Doors to bedroom one, bedroom two and family bathroom.
Bedroom One
3.23m x 5.05m
Carpeted, double glazed window to rear, double glazed juliette balcony with double doors overlooking the garden to the rear, two double wardrobes each with hanging rail & shelving, radiator.
Bedroom Two
2.91m x 4.05m
Carpeted, double glazed window to front, radiator, loft hatch.
Family Bathroom
2.01m x 2.13m
Tiled flooring, double glazed window to front with obscured glass, bath with shower over, low level WC, wash hand basin, radiator.
Rear Garden
Fully enclosed with patio to the immediate rear, area of lawn, rear access gate, shed.
Parking - Driveway
A driveway with parking for one vehicle to the front of the property. Found with electric car charging point.
What's included
Balcony
Parking
TypeTerraced house
Living Area81 m²
Bedrooms2
Bathrooms1
HeatingGas Central
MunicipalityRother
Location
Map loading soon
Neighborhood data on demand
Nearby essentials will load when this section comes into view.
Listed on
Mortgage calculator
Estimated monthly payment
1.602 €/mo
Down payment10 % · 32.355 €
32.355 €291.192 € loan
Term
Total repayable480.617 €
Interest rate4.40 %
Representative estimate · Landomo is not a mortgage broker. · Rates updated April 2026