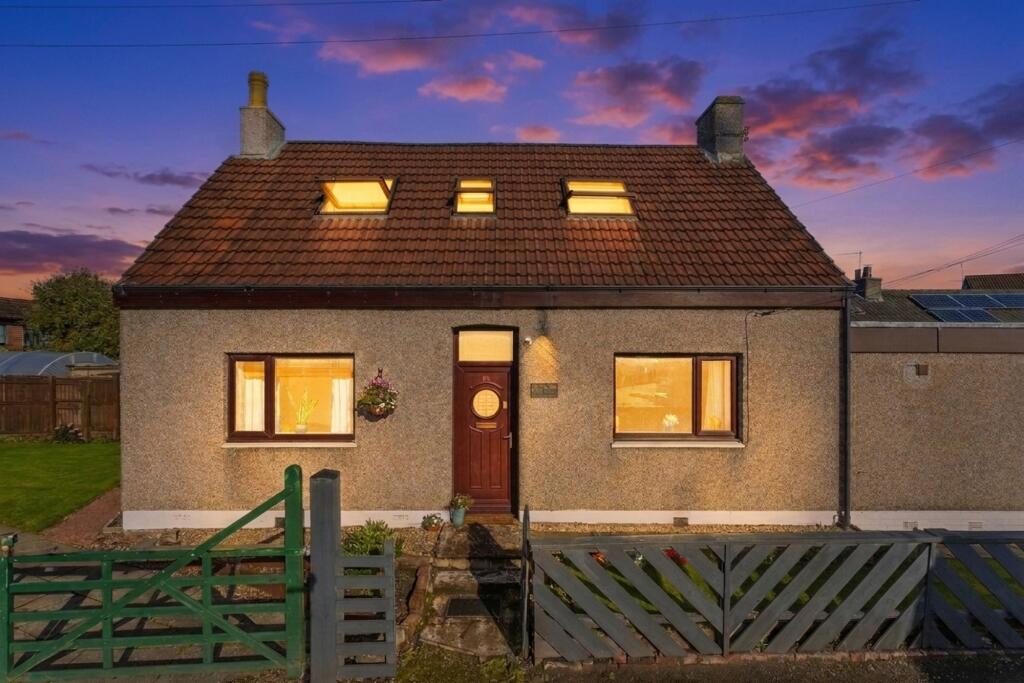
House for sale, 98 m²
Edinburgh, West Lothian
3 bedrooms·1 bathroom
239.866 €
2.448 €/m²
Listed Sep 30, 2026
About this listing
Welcome too Earl’s Place a three bedroom detached home offering a flexible layout, well proportioned rooms and a generous private rear garden.
The property opens into a spacious entrance hallway, finished in neutral grey tones with tiled flooring. The hallway provides access to the main rooms, with an open staircase leading to the upper level and glazed doors opening directly onto the rear garden.
The lounge provides plenty of space for larger furniture, currently accommodating a corner sofa with considerable floor space remaining. A large window brings natural light into the room, while a timber slatted feature wall creates a modern focal point around the television area.
The fitted kitchen offers a good combination of storage and worktop space, with wood effect cabinetry extending around three sides of the room and contrasting dark worktops. Integrated double ovens, a fitted hob and extractor are complemented by space for additional appliances. There is also scope, depending on furniture choice, to introduce a small breakfast table for around two to four people.
The main bedroom is a generous double with space for a large bed, substantial freestanding wardrobes and additional bedroom furniture. Bedroom two is another good sized double, while the third bedroom located on the upper level and features coombed ceilings and a sky light window, making it suitable as a double bedroom, home office or additional flexible room.
The family bathroom includes both a separate bath and enclosed shower alongside a wash hand basin and W/C, with a large window providing natural light.
Outside, Earl’s Place benefits from a sizeable enclosed rear garden with a combination of lawn, paved, decked and gravelled areas. There is plenty of space for outdoor seating, entertaining or children’s play, while still offering scope for a new owner to adapt the garden to suit their needs.
Earls Place is positioned within the popular West Lothian village of Fauldhouse, offering a convenient setting for families and commuters alike. The village provides a range of everyday amenities including local shops, schooling and leisure facilities, while nearby Bathgate and Livingston offer a much wider selection of shopping, dining and entertainment. For commuters, Fauldhouse railway station provides direct rail connections towards both Edinburgh and Glasgow, with the surrounding road network also offering straightforward access across West Lothian and towards the M8 motorway.
Overall, this special Home provides three bedrooms, a spacious lounge, fitted kitchen, flexible living space and a generous garden within a detached home in move in condition, ready for its new owners to add their touch.
Home Report Value- £220,000
EPC - D
Council Tax Band - C
Square Ft- 1055/ 98m2
Some images within this listing have been digitally enhanced or created using AI for illustrative purposes. Prospective buyers are advised to arrange a viewing to confirm the property’s actual appearance, condition and features.
EPC Rating: D
Parking - Driveway
Disclaimer
The information contained within this advertisement is intended as a guide only and does not constitute an offer or contract. While every effort has been made to ensure accuracy, measurements are approximate and provided for indicative purposes only. All marketing content remains the copyright of Bridges Properties and may not be copied or reproduced without prior written consent. Marketing images are for illustrative purposes. Contents and furnishings are excluded from the sale unless expressly stated otherwise.
What's included
Parking
TypeDetached house
Living Area98 m²
Bedrooms3
Bathrooms1
Energy ClassD
HeatingAsk Agent
Location
Map loading soon
Neighborhood data on demand
Nearby essentials will load when this section comes into view.
Listed on
Mortgage calculator
Estimated monthly payment
1.188 €/mo
Down payment10 % · 23.987 €
23.987 €215.879 € loan
Term
Total repayable356.312 €
Interest rate4.40 %
Representative estimate · Landomo is not a mortgage broker. · Rates updated April 2026