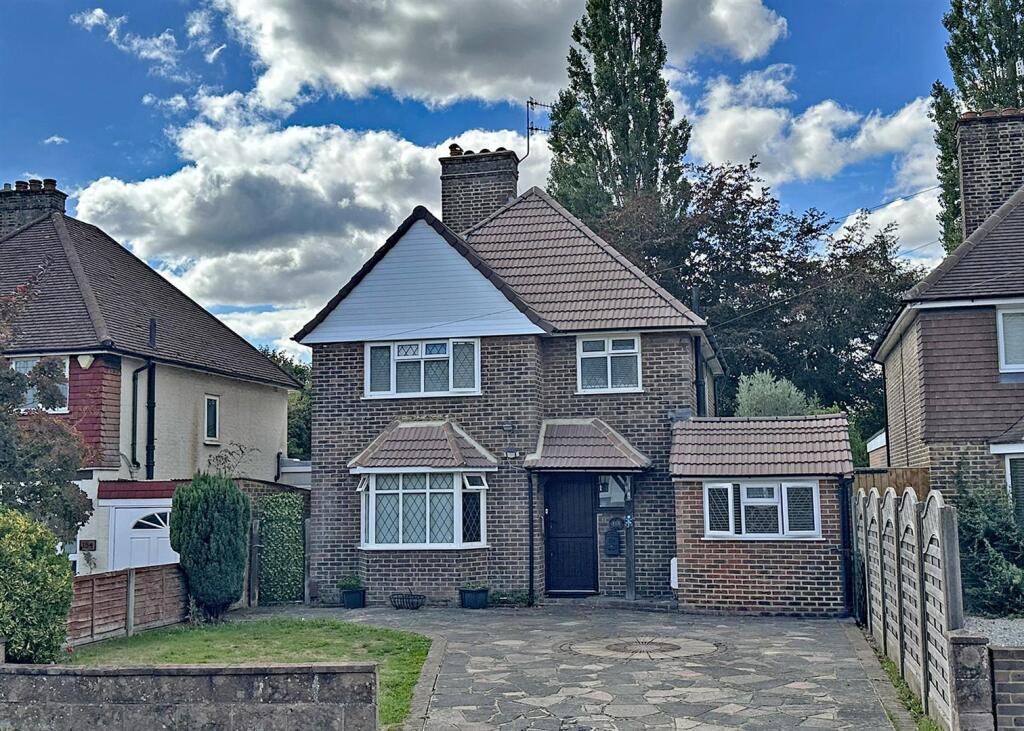
House for sale, 121 m²
Redhill
4 bedrooms·2 bathrooms
814.427 €
6.731 €/m²
Listed Sep 14, 2026
About this listing
Superb, detached family home, with versatile accommodation, which includes a ground floor bedroom and en-suite, as well as the benefit of ample parking and a beautiful rear garden.
Located in the highly popular South Merstham area, within easy reach of local shops, schools, and stunning green spaces, this property is definitely a must see.
On the ground floor there is a good size entrance hall with a double glazed composite door to the front. You have a family room with a double glazed window to the front, a large lounge/dining room at the rear overlooking the garden, and an extended kitchen/breakfast room, with a superb range of storage, direct access to the garden, and a utility area that also functions as an ensuite shower room and leads through to the ground floor double bedroom. Up on the first floor there is a landing with a window to the side, a built in storage cupboard and loft access. There is a family bathroom and three generous bedrooms, all with fitted wardrobes.
To the front you have ample off road parking for several cars, and a side access that leads you through to beautifully maintained, mature rear garden, with a large patio area and pergola, plenty of lawn garden and fenced boundaries.
Merstham has a parade of local shops which is within walking distance, as well as a lovely country park with water sports, and the highly popular Inn on the Pond pub, where you can watch the cricket and enjoy some great food and drink.
Merstham is also well connected, with mainline train links to central London and Gatwick, as well as easy access to the M25.
Room Dimensions: -
Entrance Hall - 4.11m x 2.44m (13'6 x 8'0) -
Cloakroom - 1.83m x 1.07m (6'0 x 3'6) -
Family Room - 3.63m x 3.48m (11'11 x 11'5) -
Lounge/Dining Room - 6.86m x 3.71m (22'6 x 12'2) -
Kitchen/Breakfast Room - 4.67m x 3.86m (15'4 x 12'8) -
Bedroom Four - 2.84m x 2.13m (9'4 x 7'0) -
Ensuite/Utility - 2.21m x 2.16m (7'3 x 7'1) -
First Floor -
Landing -
Bedroom One - 3.63m x 3.40m (11'11 x 11'2) -
Bedroom Two - 3.63m x 2.95m (11'11 x 9'8) -
Bedroom Three - 2.97m x 2.57m (9'9 x 8'5) -
Bathroom - 2.44m x 2.39m (8'0 x 7'10) -
Gas Central Heating -
Double Glazed Windows -
90Ft West Facing Garden -
Driveway For Four Cars -
What's included
Garden
Parking
Key Stats
Key Stats
TypeDetached house
Living Area121 m²
Bedrooms4
Bathrooms2
Energy ClassD
HeatingGas Central
Location
Map loading soon
Neighborhood data on demand
Nearby essentials will load when this section comes into view.
Mortgage calculator
Estimated monthly payment
4.033 €/mo
Down payment10 % · 81.443 €
81.443 €732.984 € loan
Term
Total repayable1.209.801 €
Interest rate4.40 %
Representative estimate · Landomo is not a mortgage broker. · Rates updated April 2026