House for sale
Clehonger, Crosby Common
2 bedrooms·2 bathrooms
275.730 €
Listed Oct 31, 2026
About this listing
Situated in a cul-de-sac position in the village of Clehonger, approximately 5.4 miles from Hereford City, offering local amenities to include; a local village store, primary school, public house, community hall, parish church with the nearby village of Kingstone providing secondary school.
OVERVIEW
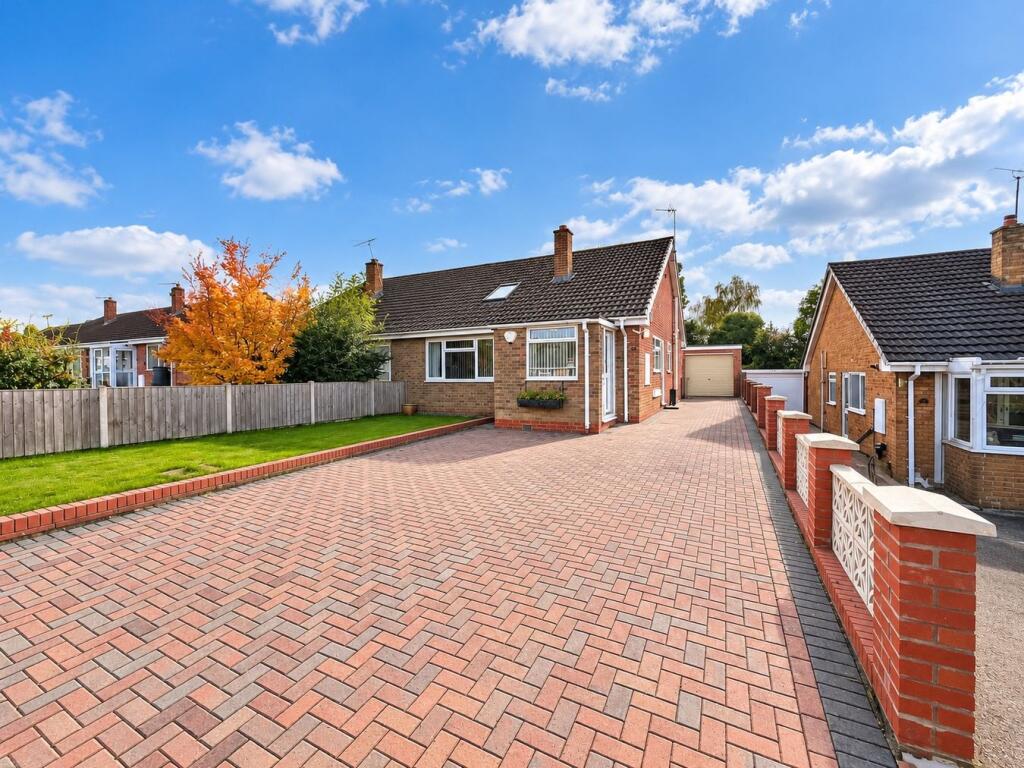
A semi detached bungalow offered with no onward chain, comprising; gas central heating, kitchen, lounge, dining room, conservatory, ground floor bedroom, ground floor shower room, first floor bedroom, en- suite, walk-in dressing area, front and rear garden, off road parking, and garage.
Situated in a cul-de-sac position in the village of Clehonger, approximately 5.4 miles from Hereford City, offering local amenities to include; a local village store, primary school, public house, community hall, parish church with the nearby village of Kingstone providing secondary school.
NO ONWARD CHAIN
In more detail the property comprises:
Double glazed door at the front elevation leads to:
Porch
With double glazed window to the front elevation, double glazed door to the side with a window panel, carpet flooring, ceiling light point, and area ideal for coats.
Kitchen
4.77m x 2.135m (15' 8" x 7' 0")
With 2 ceiling light points , double glazed window to the side elevation, double glazed door to the side elevation, internal single glazed timber door leading back to the porch, fitted kitchen with wall, base and drawers, 4 ring gas hob with cooker hood over, chest height electric double oven, space and plumbing for washing machine, space for fridge freezer, space and plumbing for dishwasher, 1.5 bowl sink, drainer and chrome mixer tap over, wall mounted electrical consumer unit, lino flooring and radiator.
Inner Hall
With ceiling light point, carpet flooring, storage cupboard, radiator, carpet flooring and storage shelving.
Lounge
4.12m x 5.5m (13' 6" x 18' 1")
With carpet flooring, 2 ceiling light points, double glazed window to the front elevation, radiator, coal effect gas fire within the chimney breast, power points, TV point, and telephone point.
Dining Room
2.85m x 3.165m (9' 4" x 10' 5")
With carpet flooring, ceiling light point, radiator, and power points.
Internal patio sliding doors lead to:
Conservatory
2.6m x 2.65m (8' 6" x 8' 8")
With quarry tiled floor, 2 wall light points, power points, part brick and part uPVC construction, corrugated roof, multi aspect windows and double glazed french doors leading out to the rear garden.
Ground Floor Bedroom 2
3.355m x 4.37m (11' 0" x 14' 4")
With carpet flooring, ceiling light point, double glazed window to the rear elevation, radiator, telephone point, large built-in/fitted wardrobes with 3 sets of double doors central ones mirrored, hanging rails and storage shelving.
Ground Floor Shower Room
With tiled floor, fully tiled walls, aquaboarding around the large shower cubicle with seating, electric shower unit over and obscured glass screen, soft close vanity wash hand basin, wall mounted large mirror, double obscured glass window to the side elevation and chrome towel radiator.
Accessed from the lounge a carpeted stairs leads to:
Landing
With ceiling light point, and a large storage cupboard with hanging rail and eave access at the rear.
Bedroom 1
4.6m x 3.5m (15' 1" x 11' 6") restricted head height.
With ceiling light point, radiator, carpet flooring, power points, eaves access storage, fitted drawers, and Velux skylight opening up to the rear aspect.
Step down to:
Inner Passage
With Velux window to the front elevation, and 2 doors opening up to further storage.
Door (3/4 size) opening through to:
Large Walk-In Wardrobe Area
With ceiling light point, lino flooring, further eave access storage, Worcester Bosch central heating combi boiler, and potential in this area to insulate further and add extra boarding.
En-Suite
With lino flooring, ceiling light point, wall mounted extractor fan, Velux skylight to the rear elevation, chrome electric towel radiator, low level WC, vanity wash hand basin with chrome hot and cold tap over, and glass swivel screen opening into shower cubicle with electric shower unit.
OUTSIDE
The property is approached from the cul-de-sac at the front elevation over a bricked paved driveway, ideal for approximately numerous vehicles at the front elevation, and from here in turn leads to the side elevation to a garage. The front garden area is mostly laid to lawn, with fencing and a block wall creating the boundaries. The southeast rear garden has Indian sandstone large patio area directly off the rear of the property, and beyond here a selection of ornamental fruit trees dispersed across and a path dividing the lawned area. A timber constructed storage shed is positioned to the rear of the garage, and there are shrubbery borders edging the boundaries created with fencing.
Garage
3.235m x 5.22m (10' 7" x 17' 2")
With concrete base, double glazed window to the rear elevation, felt style roof, power and lighting.
AGENTS' NOTE:
29th October 2026: We believe the that sellers/representative, probate has been applied for, but not yet granted as of this date.
What's included
Garden
Parking
TypeBungalow
Bedrooms2
Bathrooms2
HeatingGas Central
MunicipalityClehonger
Location
Map loading soon
Neighborhood data on demand
Nearby essentials will load when this section comes into view.
Listed on
Mortgage calculator
Estimated monthly payment
1.365 €/mo
Down payment10 % · 27.573 €
27.573 €248.157 € loan
Term
Total repayable409.587 €
Interest rate4.40 %
Representative estimate · Landomo is not a mortgage broker. · Rates updated April 2026