House for sale
Sheffield
3 bedrooms·1 bathroom
268.128 €
Listed Sep 9, 2026
About this listing
Three Bedroom Traditional Semi-Detached Home – Costhorpe – Open Field Views – Beautifully Presented – Extended Accommodation – Driveway – Generous Rear Garden
The Property
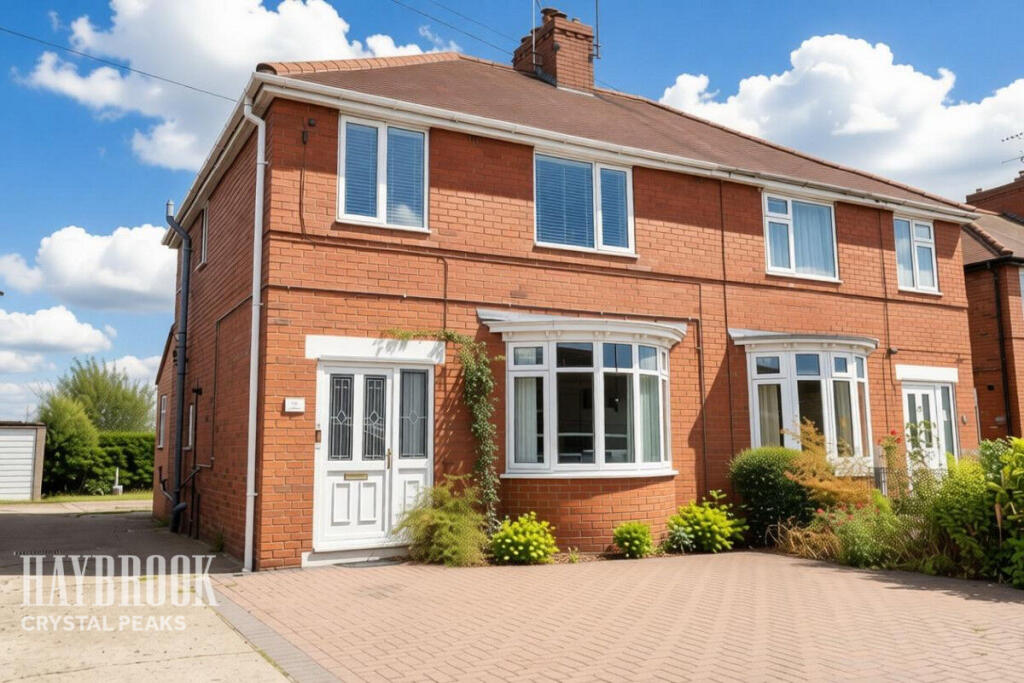
Effectively extended and beautifully presented, this three-bedroom traditional semi-detached home is situated in the highly desirable area of Costhorpe, near Worksop. Offering open field views to both the front and rear, this attractive family home provides well-proportioned and versatile accommodation arranged over two floors.
The property combines traditional character with modern improvements and benefits from full double glazing and gas central heating. Externally, there is a generous block-paved driveway providing ample off-street parking, together with a beautifully maintained and generously sized rear garden backing directly onto open fields.
A viewing is essential to fully appreciate the location, accommodation and stunning outlook this property has to offer.
Entrance Hall
A welcoming entrance hall features a front-facing uPVC door providing access to the property, complemented by stylish laminate flooring and a central heating radiator. A staircase rises to the first floor, with a useful built-in storage cupboard conveniently located beneath.
Cloakroom
A conveniently located ground floor W.C. fitted with a wash hand basin and heated towel rail. The space also benefits from laminate flooring and a side-facing double-glazed obscure window, providing both light and privacy.
Living Room
3.71m x 3.55m (12' 2" x 11' 8")
A tastefully presented and neutrally decorated living room featuring laminate flooring and decorative ceiling coving. The space benefits from a central heating radiator, two built-in storage cupboards, and an attractive front-facing double-glazed bay window allowing plenty of natural light into the room.
Kitchen Dining Room
4.11m x 3.65m (13' 6" x 12' 0")
A stunning shaker-style kitchen fitted with a range of matching eye-level and base units, complemented by large pan drawers. The space features an inset ceramic one-and-a-half bowl sink with drainer and mixer tap, along with complementary splashback tiling.
Integrated appliances include a pyrolytic electric oven and induction hob with extractor fan over. Further benefits include a central heating radiator, laminate flooring and decorative ceiling coving.
The kitchen provides access to the utility room and flows seamlessly in an open-plan layout with the living room, creating an excellent space for both everyday family life and entertaining.
Utility Room
4.26m x 1.75m (14' 0" x 5' 9")
Formerly the original kitchen, this useful utility room offers additional matching wall and base units, an inset sink with drainer and mixer tap, and complementary splashback tiling.
There is space for a washing machine, dishwasher, fridge freezer and tumble dryer. The room features laminate flooring, ceiling spotlights and a rear-facing double-glazed window.
Conservatory
3.51m x 2.24m (11' 6" x 7' 4")
A lovely sunroom featuring laminate flooring and double-glazed French doors providing direct access to the rear garden.
First Floor Landing
The landing is fitted with carpet and provides access to the loft via pull-down ladders. The loft is partially boarded, benefits from lighting and also has a side-facing double-glazed window.
Master Bedroom
4.11m x 3.64m (13' 6" x 11' 11")
A spacious master bedroom complete with fitted wardrobes, fitted carpet and a central heating radiator. The room enjoys a spectacular outlook over the garden and peaceful views backing directly onto open fields.
Bedroom Two
3.55m x 3.24m (11' 8" x 10' 8")
A well-proportioned second bedroom featuring fitted carpet, central heating radiator, built-in wardrobes and a front-facing double-glazed window.
Bedroom Three
3.29m x 2.28m (10' 10" x 7' 6")
A good-sized third bedroom featuring fitted carpet, central heating radiator and a front-facing double-glazed window.
Family Bathroom
2.45m x 1.87m (8' 0" x 6' 2")
The family bathroom comprises a P-shaped panelled bath with shower over, wash hand basin and W.C. Further benefits include a heated towel rail, extractor fan, vinyl flooring and a side-facing double-glazed obscure window.
Exterior
To the front of the property is a generous block-paved driveway, bordered with shrubbery, providing off-street parking for multiple vehicles. Side access is available via a gated pathway leading to the rear garden.
The rear garden is beautiful and generously sized, being mainly laid to lawn with a patio area providing space for garden furniture. The garden features a variety of mature trees, including an apple tree and a Victorian plum tree, together with a shed and outbuilding providing useful storage.
There are also two pergolas and an outside tap. The garden is fully enclosed with hedging and fencing and backs directly onto open fields, creating a peaceful and private outdoor environment with stunning views.
Location
Costhorpe, near Worksop, is a highly sought-after village offering a welcoming community feel alongside excellent local amenities. Families benefit from access to good local schools, making the area particularly popular with those with children.
The village provides a selection of nearby shops for everyday essentials, while Worksop town centre is just a short distance away, offering a wider range of shopping, leisure and recreational facilities. Surrounded by attractive countryside, Costhorpe successfully combines village charm with everyday convenience, making it a desirable place to live.
Tenure & Council Information
Tenure: Freehold
Council Tax Band: A
EPC Rating: C
Key Features
Three-bedroom traditional semi-detached home
Effectively extended and beautifully presented
Stunning shaker-style kitchen with quality appliances
Useful utility room and conservatory
Open field views to the front and rear
Generous block-paved driveway with parking for multiple vehicles
Beautifully maintained enclosed rear garden
Highly desirable Costhorpe location
Freehold
EPC Grade C
Council Tax Band A
Disclaimer
Haybrook Estate Agents also offer a professional, ARLA accredited Lettings and Management Service. If you are considering renting your property in order to purchase, are looking at buy to let or would like a free review of your current portfolio then please call the Lettings Branch Manager on the number shown above.
Haybrook Estate Agents is the seller's agent for this property. Your conveyancer is legally responsible for ensuring any purchase agreement fully protects your position. We make detailed enquiries of the seller to ensure the information provided is as accurate as possible. Please inform us if you become aware of any information being inaccurate.
What's included
Garden
Parking
Key Stats
Key Stats
TypeSemi-detached house
Bedrooms3
Bathrooms1
Energy ClassC
HeatingAsk Agent
Location
Map loading soon
Neighborhood data on demand
Nearby essentials will load when this section comes into view.
Listed on
Mortgage calculator
Estimated monthly payment
1.328 €/mo
Down payment10 % · 26.813 €
26.813 €241.315 € loan
Term
Total repayable398.294 €
Interest rate4.40 %
Representative estimate · Landomo is not a mortgage broker. · Rates updated April 2026