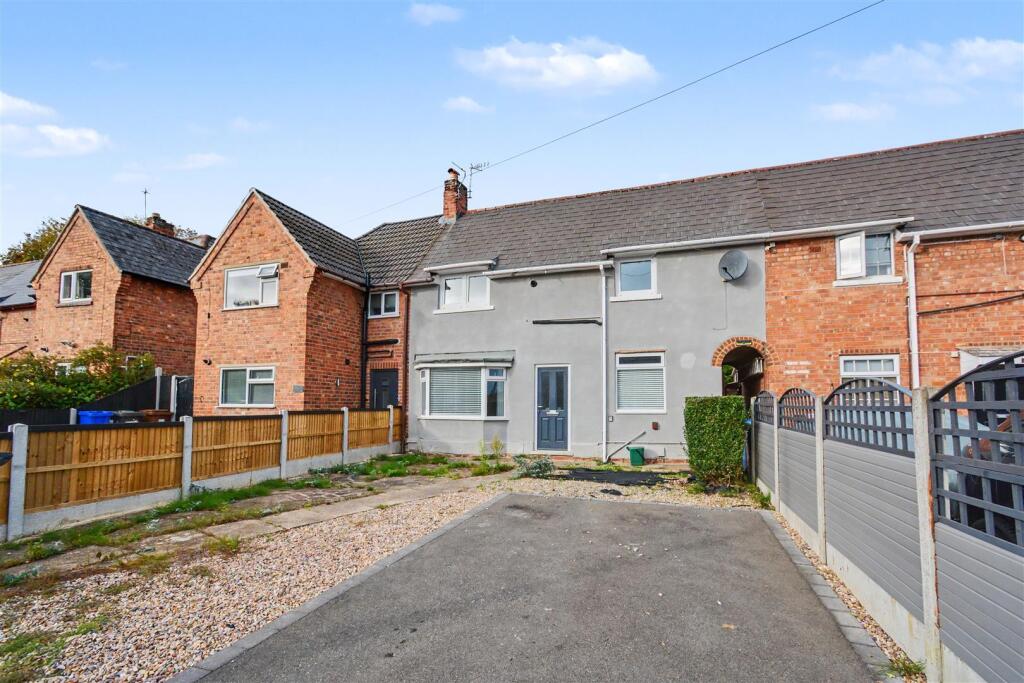
House for sale, 68 m²
Ilkeston
2 bedrooms·1 bathroom
209.794 €
3.086 €/m²
Listed Nov 5, 2026
About this listing
A surprisingly spacious two double bedroom double fronted mid-terraced house. Recently refurbished and ready to move into. NO UPWARD CHAIN. Off-street parking and good size rear gardens. Will make a fantastic first home. Viewing recommended.
Situated within this small cul de sac and set back from the road with off-street parking for one vehicle is this two double bedroom mid-terraced house.
Refurbished and renovated in recent times, this property comes to the market in a ready to move into condition with NO UPWARD CHAIN and offers a fantastic first purchase.
This double fronted property has a generous living room, open plan breakfast kitchen with matching units and cooking appliances, as well as a useful utility closet.
Other benefits include a double glazed conservatory, double glazed windows throughout and gas fired central heating served from a modern combination boiler.
There are two double bedrooms to the first floor and a modern bathroom.
The property is set back from the road with a recently laid forecourt which provides parking for up to two vehicles. The property enjoys particularly good size rear gardens laid mainly to lawn.
Situated within this quiet, yet convenient residential suburb of Ilkeston, close to the town centre itself which offers many shops and amenities. There are local schools close by, as well as a regular bus service.
Available immediately, with NO UPWARD CHAIN. Internal viewing is recommended.
Entrance Hall - Composite double glazed front entrance door, stairs to the first floor. Doors to living room and dining kitchen.
Living Room - 5.12 x 3.27 (16'9" x 10'8") - Radiator, double glazed bay window to the front and double glazed patio door leading to the conservatory.
Conservatory - 2.62 x 2.02 (8'7" x 6'7") - uPVC double glazed windows and brick dwarf wall with door leading to the rear garden.
Dining Kitchen - 4.5 x 4.04 (14'9" x 13'3") - Modern range of fitted wall, base and drawer units, with contrasting rolled edge work surfacing and inset single bowl sink unit with single drainer. Built-in electric oven, gas hob and extractor hood over. Plumbing and space for washing machine. Radiator, double glazed window to the front, double glazed window and door to the rear. Door to utility closet.
Utility Closet - This useful walk-in space has room for freestanding appliances and has a double glazed window.
First Floor Landing - Loft hatch, double glazed window, doors to bedrooms and bathroom.
Bedroom One - 4.5 x 3.24 (14'9" x 10'7") - Cupboard housing gas combination boiler (for central heating and hot water), radiator, double glazed window to the front.
Bedroom Two - 4.3 x 2.19 (14'1" x 7'2") - Store cupboard, radiator, double glazed window to the front.
Bathroom - 2.27 x 2.04 (7'5" x 6'8") - Three piece suite comprising pedestal wash hand basin, low flush WC and panelled bath with mixer shower attachment and shower screen. Partially tiled walls, heated towel rail, double glazed window.
Outside - To the front, the property is set back from the road with a recently laid tarmac forecourt providing off-street parking. There is an additional area laid to gravel. There is a shared passageway at the side of the property with gate leading to the rear garden. The rear garden is fenced and enclosed and is of a generous size, with gravelled patio area and lawn with pathway running through.
A TWO BEDROOM MID-TERRACED HOUSE. NO UPWARD CHAIN.
What's included
Terrace
Garden
Parking
TypeTerraced house
Living Area68 m²
Bedrooms2
Bathrooms1
HeatingGas Central
MunicipalityIlkeston
Location
Map loading soon
Neighborhood data on demand
Nearby essentials will load when this section comes into view.
Listed on
Mortgage calculator
Estimated monthly payment
1.039 €/mo
Down payment10 % · 20.979 €
20.979 €188.815 € loan
Term
Total repayable311.642 €
Interest rate4.40 %
Representative estimate · Landomo is not a mortgage broker. · Rates updated April 2026