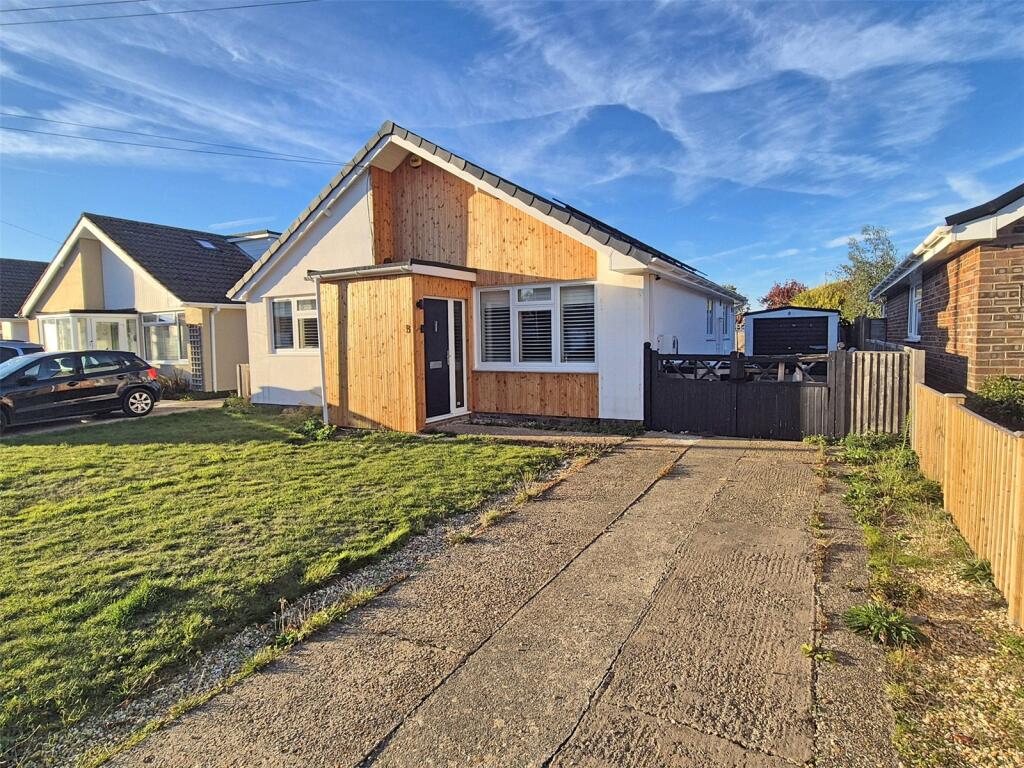
House for sale
Southampton
2 bedrooms·1 bathroom
558.190 €
Listed Nov 6, 2026
About this listing
A spacious detached two bedroom bungalow, having been re-modelled and modernised by the current vendors to a high standard with solar panels and EV charging point, situated in a quiet location, within walking distance of local amenities.
Composite front entrance door with double glazed side screen leading to:
Entrance Hallway
Wood effect flooring, hatch to loft space, door to:
Sitting/Dining Room 18'3" x 9'10" (5.56m x 3m)
Double aspect room with double glazed windows to front and side aspects, fitted shutters to the front aspect.
Kitchen/Breakfast Room 13'8" x 8'8" (4.17m x 2.64m)
Range of work surface with single bowl sink unit, Rangemaster mixer tap over, inset AEG induction hob, AEG oven in tall housing with cupboard below and shelving over, range of base cupboards and drawers, space and plumbing for dishwasher, space for up-right fridge/freezer, wood effect flooring, part tiled walls, ceiling extractor, double glazed window to side aspect, further double glazed door and window to:
Rear Conservatory 11' x 7'3" (3.35m x 2.2m)
Pitched polycarbonate roof, double glazed windows and doors overlooking the rear garden.
Door from entrance hallway leading to:
Utility Cupboard
Space and plumbing for washing machine with shelving over, extractor fan.
Bedroom One 13' x 12'3" (3.96m x 3.73m)
Wood effect flooring, double glazed window to front aspect with fitted shutters.
Bedroom Two 12'8" x 9'11" (3.86m x 3.02m)
Recessed wardrobe, double glazed window to rear aspect, wood effect flooring.
Spacious Shower Room
Comprising large fully tiled walk in shower cubicle with recessed shelving, large fitted shower head with further hand held shower, low level dual flush w.c., wash hand basin with shelving and drawers below, mirror over, wood effect flooring, ladder style heated towel rail, part tiled walls, obscure double glazed window to side aspect, extractor fan.
Outside
The property is approached via a driveway providing off road parking. The front garden is mainly laid to lawn with double opening gates leading alongside the property, providing further off road parking, in turn leading to:
Detached Garage 14'4" x 8'4" (4.37m x 2.54m)
Up and over door.
The Rear Garden
benefits from an excellent degree of privacy with area of patio immediately abutting the rear, leading onto shaped level lawn, well enclosed by fencing with garden shed and outside tap.
Note
The property benefits from solar panels with a 5kw invertor, 10kw battery and an EV charging point.
What's included
Garden
Parking
TypeBungalow
Bedrooms2
Bathrooms1
HeatingAsk Agent
Location
Map loading soon
Neighborhood data on demand
Nearby essentials will load when this section comes into view.
Listed on
Mortgage calculator
Estimated monthly payment
2.764 €/mo
Down payment10 % · 55.819 €
55.819 €502.371 € loan
Term
Total repayable829.171 €
Interest rate4.40 %
Representative estimate · Landomo is not a mortgage broker. · Rates updated April 2026