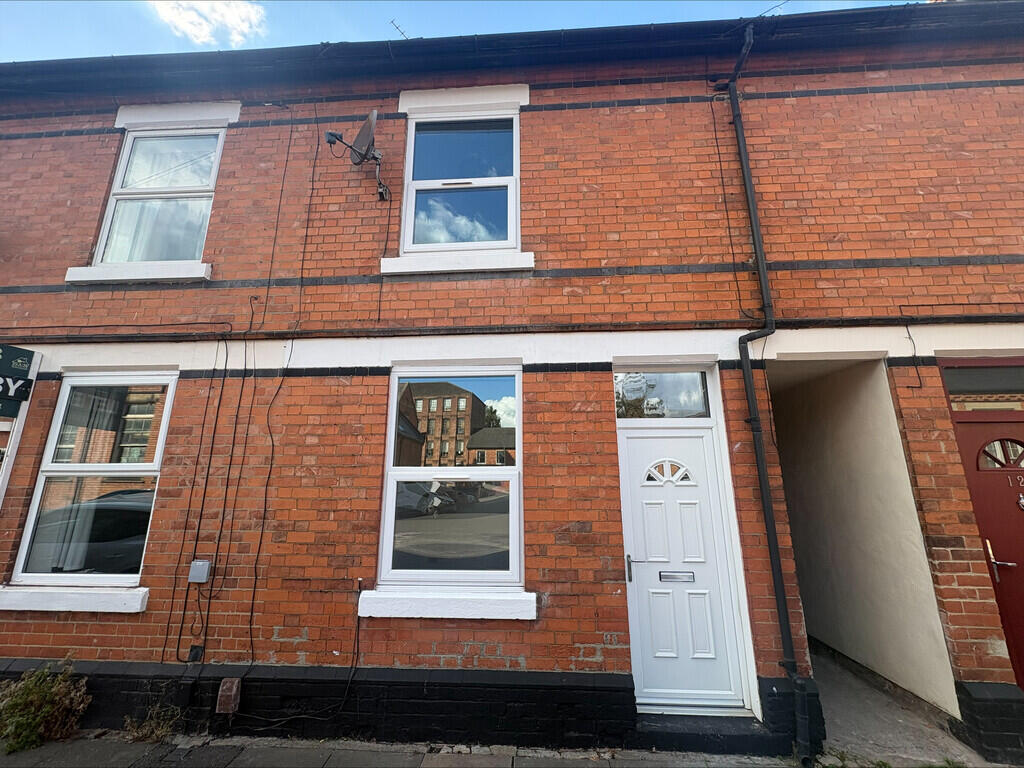
House for sale
Nottingham
2 bedrooms·1 bathroom
194.953 €
Listed Sep 24, 2026
About this listing
For sale with no upwards chain and vacant possession, this well-presented two double bedroom mid-terrace property is ideally situated within easy reach of Long Eaton town centre and its wide range of amenities.
Presented in excellent condition throughout, the property offers well-proportioned accommodation and is ready for the new owner to move straight in. Further benefits include gas central heating, uPVC double glazing, a useful utility area and a low-maintenance, enclosed rear garden.
An excellent opportunity for first-time buyers, couples or investors, offering a convenient location combined with spacious and well-maintained accommodation.
The property is within easy reach of the centre of Long Eaton where there are Asda, Tesco, Lidl and Aldi stores as well as many other retail outlets, there are healthcare and sports facilities including the West Park Leisure Centre and adjoining playing fields, schools for all ages which include the Wilsthorpe Academy and The Elms and Trent College, walks in the nearby open countryside and the excellent transport links include J25 of the M1, East Midlands Airport, stations at Long Eaton and East Midlands Parkway and the A52 and other main roads provide good access to Nottingham, Derby and other East Midlands towns and cities.
LIVING ROOM 12' 1" x 12' 3" (3.70m x 3.74m) Double glazed uPVC window to the front, carpet and radiator.
DINING ROOM 12' 3" x 16' 7" (3.74m x 5.07m) Double glazed uPVC window to the rear, carpet and radiator.
KITCHEN 8' 10" x 6' 3" (2.71m x 1.93m) Double glazed uPVC window to the side, over and under counter storage units, Gas hob with electric oven and extractor fan, 1 and 1/2 sink with drainer and tap.
UTILITY ROOM 5' 4" x 6' 3" (1.65m x 1.93m) Double glazed uPVC window to the rear and side door to rear garden. Plumbing for washing machine, space for fridge and freezer.
BEDROOM ONE 12' 1" x 12' 3" (3.70m x 3.74m) Double glazed uPVC window to the front, carpet and radiator.
BEDROOM TWO 11' 3" x 13' 4" (3.43m x 4.07m) Double glazed uPVC window to the rear, carpet and radiator.
BATHROOM 8' 10" x 8' 5" (2.70m x 2.57m) Double glazed uPVC window to the rear, Fitted suite comprises panelled bath, wash hand basin, WC.
OUTSIDE Patio area with sleepers and gravel, side access with wooden gate.
TENURE Freehold
VIEWINGS Strictly by appointment only via Wallace Jones estate agents
What's included
Terrace
Garden
TypeTerraced house
Bedrooms2
Bathrooms1
HeatingAsk Agent
Location
Map loading soon
Neighborhood data on demand
Nearby essentials will load when this section comes into view.
Listed on
Mortgage calculator
Estimated monthly payment
965 €/mo
Down payment10 % · 19.495 €
19.495 €175.458 € loan
Term
Total repayable289.596 €
Interest rate4.40 %
Representative estimate · Landomo is not a mortgage broker. · Rates updated April 2026