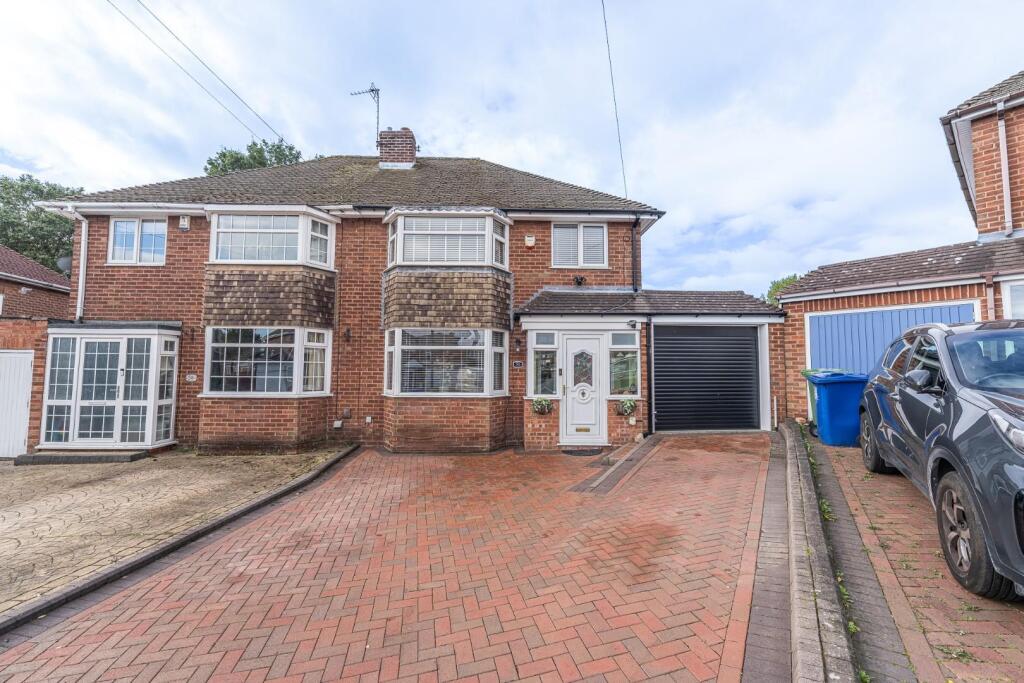
House for sale
Cannock Chase, Hednesford
3 bedrooms·2 bathrooms
418.760 €
Listed Oct 3, 2026
About this listing
WEBBS ESTATE AGENTS are proud to welcome to market an outstanding extended three bed semi detached in a peaceful cul-de-sac of Radnor Rise, Hednesford, Cannock. This exceptional three-bedroom semi-detached house is extremely rare find and is sure to take your breath away . The vendors have meticulously crafted a haven of comfort and style, ensuring that no expense has been spared in the high-quality finish throughout the property.
As you enter, you are greeted by an elegant hallway that leads to a spacious lounge, complete with a charming wood burner, perfect for cosy evenings. The heart of the home is undoubtedly the extended bespoke kitchen and orangery, which offers a stunning space for both cooking and entertaining. This remarkable area is designed to impress and is sure to be the focal point of family gatherings.
The property also boasts a garage conversion that includes a utility room and a convenient downstairs shower room. Additionally, there is a versatile room currently utilised as a fourth bedroom, which could easily serve as an office, gym, or a further sitting room, catering to your lifestyle needs.On the first floor, you will find three generous bedrooms, complemented by a beautifully refitted bathroom that exudes modern elegance.
Stepping outside, the large, well-established rear garden offers complete privacy, making it an ideal retreat for relaxation or outdoor activities. A substantial wooden outbuilding enhances the property, featuring a workshop, storage room, and a fully insulated music studio, complete with heating and electricity.With ample parking for several vehicles and the convenience of being close to both Hednesford and Cannock town centres, this property is perfectly positioned for those seeking a peaceful yet accessible location. This stunning home truly offers a blend of luxury and practicality, making it a must-see for discerning buyers.
Entrance Porch -
Through Hallway -
Living Room - 5.12m x 3.12m (16'9" x 10'2") -
Kitchen Diner - 8.11m x 2.35m (26'7" x 7'8") -
Orangery / Living Room - 5.00m x 2.78m (16'4" x 9'1") -
Office / Bedroom - 3.81m x 3.77m (12'5" x 12'4") -
Utility Room - 4.83m x 1.47m (15'10" x 4'9") -
Shower Room -
Landing -
Bedroom One - 4.14m x 3.22m (13'6" x 10'6") -
Bedroom Two - 3.47m x 3.30m (11'4" x 10'9" ) -
Bedroom Three - 2.26m x 2.08m (7'4" x 6'9") -
Family Bathroom -
Landscaped Gardens -
Summer House / Lodge -
Identification Checks - C - Should a purchaser(s) have an offer accepted on a property marketed by Webbs Estate Agents they will need to undertake an identification check. This is done to meet our obligation under Anti Money Laundering Regulations (AML) and is a legal requirement. We use a specialist third party service to verify your identity. The cost of these checks is £46.00 inc. VAT per buyer, which is paid in advance, when an offer is agreed and prior to a sales memorandum being issued. This charge is non-refundable.
What's included
Garden
Parking
Fireplace
TypeSemi-detached house
Bedrooms3
Bathrooms2
HeatingGas Central
MunicipalityCannock Chase
Location
Map loading soon
Neighborhood data on demand
Nearby essentials will load when this section comes into view.
Listed on
Mortgage calculator
Estimated monthly payment
2.074 €/mo
Down payment10 % · 41.876 €
41.876 €376.884 € loan
Term
Total repayable622.053 €
Interest rate4.40 %
Representative estimate · Landomo is not a mortgage broker. · Rates updated April 2026