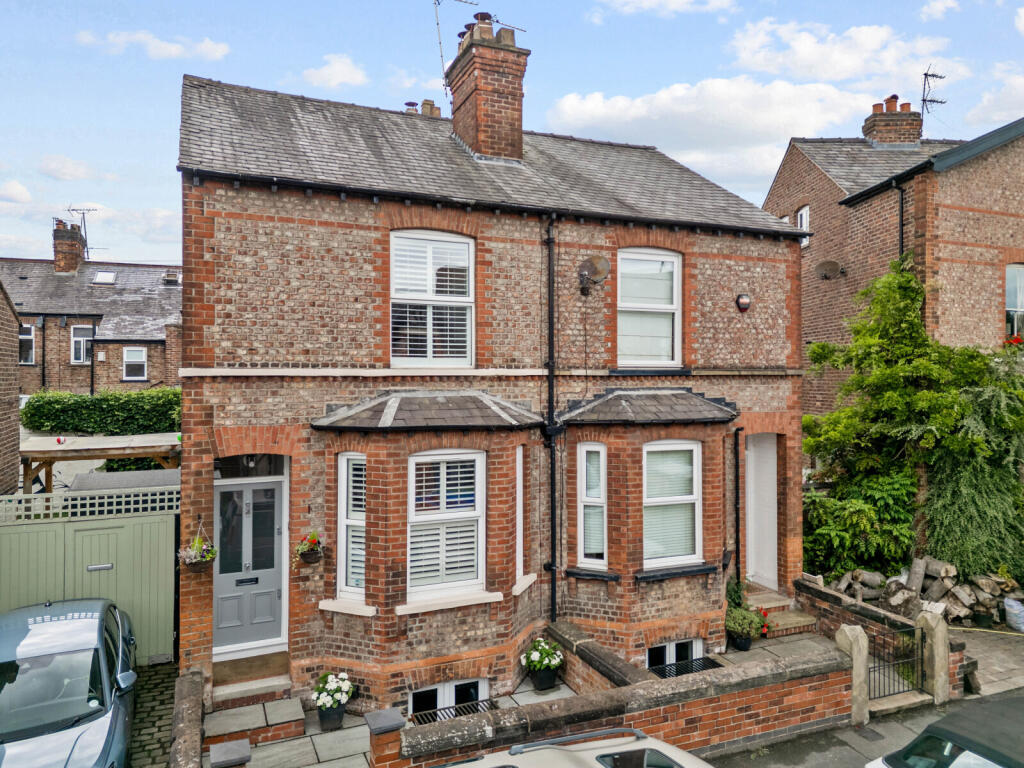
House for sale, 107 m²
Warrington
3 bedrooms·1 bathroom
676.208 €
6.320 €/m²
Listed Aug 24, 2026
About this listing
The current owners of this superbly located Victorian semi-detached house have, during their 7 years of ownership, thoroughly improved and renovated the house to an exacting specification.
Anyone who takes the time to view the house internally will be impressed not only by the standard of presentation and the standard of fit and finish, but also by its spacious accommodation.
Two significant improvements undertaken have been a ground floor rear extension and a high quality basement conversion.
The kitchen alterations have enabled the owners to create a large stylish open plan space with feature fully fitted high quality kitchen units finished in light grey with chrome door furniture beneath white quartz work surfaces with integrated appliances and large breakfast island with underslung sink unit, display cabinets and breakfast seating.
Adjacent to the working part of the kitchen is an area ideally used for formal dining but that could also be used as a sitting area.
The light filled Dining/Sitting area has a roof window and a set of full width, full height sliding bifold doors opening onto the west facing rear courtyard. External access to the rear is gained via a right of way across the neighbours rear courtyard, but no neighbours have a right of way over or into the courtyard belonging to this property.
The basement conversion to provide additional living space has added another dimension to the house. Accessed via a Crittall style glass panelled door and staircase from the kitchen, there is a large second living room, presently used as a media/TV room. The current owners have a sofa bed in this space so that the room can be used as an occasional 3rd bedroom if needed, but the room could also be used as a study/office for those that work from home. There is an adjacent lower ground floor toilet, very useful especially if the space is used as a 3rd bedroom.
The owners went to huge expense to lower the floor level of the basement to maximise the head height, installed three quarter height double inward opening glazed windows to maximise natural light, installed an air exchange system, and had the floor and walls of the basements professionally converted with specialised waterproof membrane.
Together with a custom-built media wall which is full height and runs the length of the room with central space for large TV, surrounded by useful storage space.
On the first floor, accessed off the galleried landing, there are two double bedrooms. The main bedroom is particularly spacious as it runs the full width of the house, is attractively decorated and has a full width, full height range of built-in wardrobes. There is a large bathroom with white suite and chrome fittings with a shower over the bath and a fitted glass shower screen.
As mentioned, the property is located on the south side of Altrincham’s revitalised town centre with its popular market quarter and close to Altrincham Train and Metrolink station and is even closer to Hale Village centre.
Altrincham has a full range of shops and supermarkets that cater for all everyday needs, including a Marks & Spencer food store. The town is a great place to socialise with a huge variety of restaurants and bars and an Everyman Cinema.
Hale Village has a range of independent shops that cater for all everyday needs. Grocery shopping is well provided for in the village as there is a Tesco, Sainsbury’s, and an M&S food store. There is a village Post Office, chemist, and bakery. The village also offers a range of specialist shops and boutiques, and several restaurants, bars, and takeaways.
For the commuter easy access is gained to the Northwest Motorway network with access to both the M6 and M56 within minutes from the house, while Manchester’s International Airport lies only 10 mins away by car.
Whilst the floor plan and photographs accompanying this description will give potential purchasers a feel for the property, only a visit in person will allow buyers to fully appreciate the appeal of this highly desirable home.
Tenure = Freehold
Council Tax = C
EPC Rating = D (this rating was awarded in 2017 prior to the refurbishment works. At the time of writing a new and independent EPC survey has been commissioned and we expect the rating to be upgraded to B or C)
What's included
Terrace
Garden
Fireplace
TypeSemi-detached house
Living Area107 m²
Bedrooms3
Bathrooms1
HeatingGas, Gas Central
Location
Map loading soon
Neighborhood data on demand
Nearby essentials will load when this section comes into view.
Listed on
Mortgage calculator
Estimated monthly payment
3.348 €/mo
Down payment10 % · 67.621 €
67.621 €608.587 € loan
Term
Total repayable1.004.482 €
Interest rate4.40 %
Representative estimate · Landomo is not a mortgage broker. · Rates updated April 2026