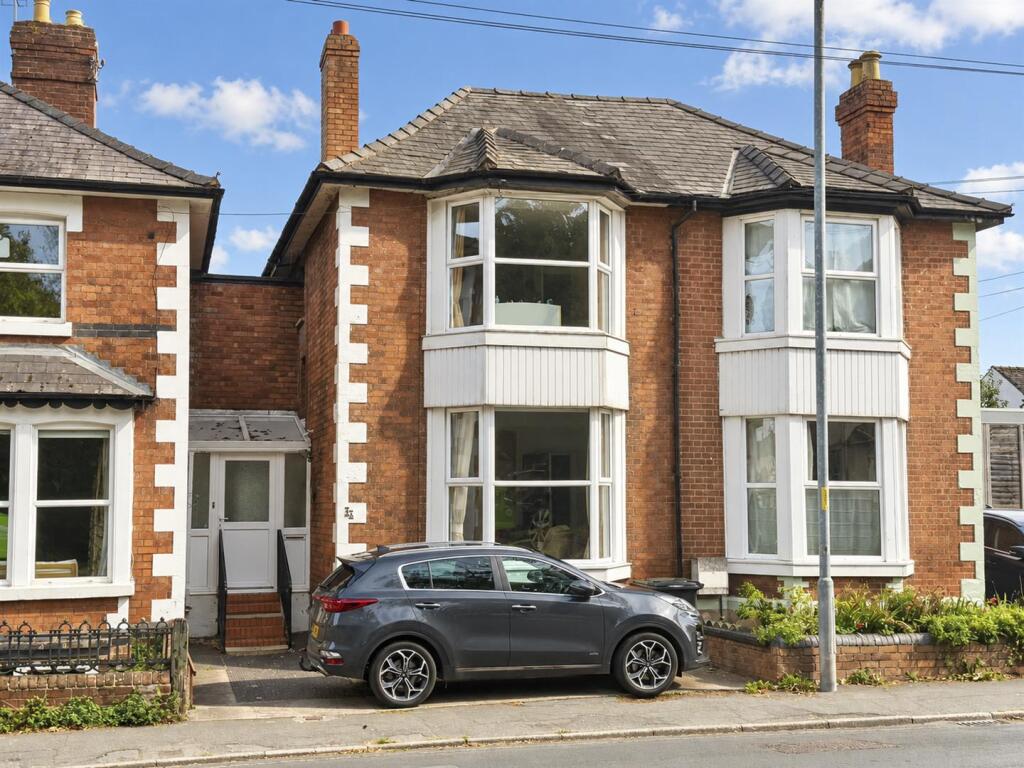
House for sale
Hereford, Herefordshire
3 bedrooms·2 bathrooms
334.129 €
Listed Oct 22, 2026
About this listing
Conveniently situated within easy reach of Hereford city centre, a deceptively spacious 3 storey older style house offering ideal family accommodation. The property has the added benefit of a Downstairs Wet Room, generously sized living accommodation, useful Cellar, large rear garden and to fully appreciate this property we recommend an internal inspection.
In more detail the spacious accommodation comprises
Side entrance door through to
Entrance Porch - With tiled floor, storage space, glazed panelled door to Kitchen and glazed panelled door to
Reception Hall - With fitted carpet, night storage heater, stairs to the first floor, door to Cellar and door to
Downstairs Wet Room - With low flush WC, shower area, wash hand basin, double glazed window and ladder style towel rail/radiator.
Cellar - Brick steps lead down from the Reception Hall to the useful Cellar with power and light points and ample storage space. Approximately 5' 10" head height.
Lounge - With fitted carpet, night storage heater, picture rail, large double glazed bay window to the front aspect and feature fireplace with hearth and display mantel over.
Dining Room/Family Room - With fitted carpet, feature fireplace with hearth, display mantel and electric fire, picture rail and archway to
Garden Room - With fitted carpet and double glazed sliding patio door to the rear garden.
Kitchen - With access from both the Entrance Hall and Dining Room with 1½ bowl sink unit with mixer tap over, wall and base cupboards, work surfaces, vinyl flooring, recessed spotlighting, built-in double oven and four-ring hob, space for upright fridge/freezer and glazed panelled door to
Utility Room - With work surface with space and plumbing below for automatic washing machine, tumble dryer and dishwasher, useful wall mounted store cupboards, vinyl flooring, power and light points and door to the rear garden.
First Floor Landing - With double glazed window to the side and door to
Bedroom 1 - With fitted carpet, ornamental fire surround, large double glazed bay window to the front aspect and space for wardrobes.
Bedroom 2 - With fitted carpet, night storage heater, double glazed window to the rear, picture rail, corner airing cupboard and ornamental fire surround.
Bathroom - With suite comprising panelled bath, low flush WC, vanity wash hand basin with storage below and large wall mirror over, separate shower cubicle, double glazed window and electric heater.
Second Floor Loft Bedroom - Ideal teenager's room with fitted carpet, night storage heater, double glazed window to the rear and built-in storage.
The remaining roof space provides an extensive loft storage area, extending across approximately half of the upper part of the property. Fitted with carpet flooring and offering an excellent amount of additional storage, the area is accessed via a half-height door.
Outside - To the immediate rear of the property there is a large patio area with pond to the side providing the perfect entertaining space and leads onto the remainder of the garden which has been landscaped for easy maintenance and is well enclosed by fencing and hedging for privacy. Also included is a further water feature, useful GREENHOUSE and pergola with small bridge leading to a USEFUL STORE SHED/SUMMERHOUSE at the bottom of the garden.
To the front of the property there is an off-road parking space for one vehicle.
Property Services - Mains water, electricity and drainage are connected. Night storage heaters.
Outgoings - Water and drainage rates are payable.
Directions - Proceed east out of Hereford city along Blue School Street, St Owen Street and continue into Ledbury Road. Number 4A can be found on the right hand side as indicated by the Agents' For Sale board.
Viewing - Strictly by appointment through the Agent, Flint & Cook, Hereford .
Opening Hours - Monday - Friday9.00 am - 5.30 pm
Saturday 9.00 am - 1.00 pm
Money Laundering Regulations - Prospective purchasers will be asked to produce identification, address verification and proof of funds at the time of making an offer.
What's included
Garden
Cellar
Bedrooms3
Bathrooms2
HeatingNight Storage
Location
Map loading soon
Neighborhood data on demand
Nearby essentials will load when this section comes into view.
Listed on
Mortgage calculator
Estimated monthly payment
1.654 €/mo
Down payment10 % · 33.413 €
33.413 €300.716 € loan
Term
Total repayable496.336 €
Interest rate4.40 %
Representative estimate · Landomo is not a mortgage broker. · Rates updated April 2026