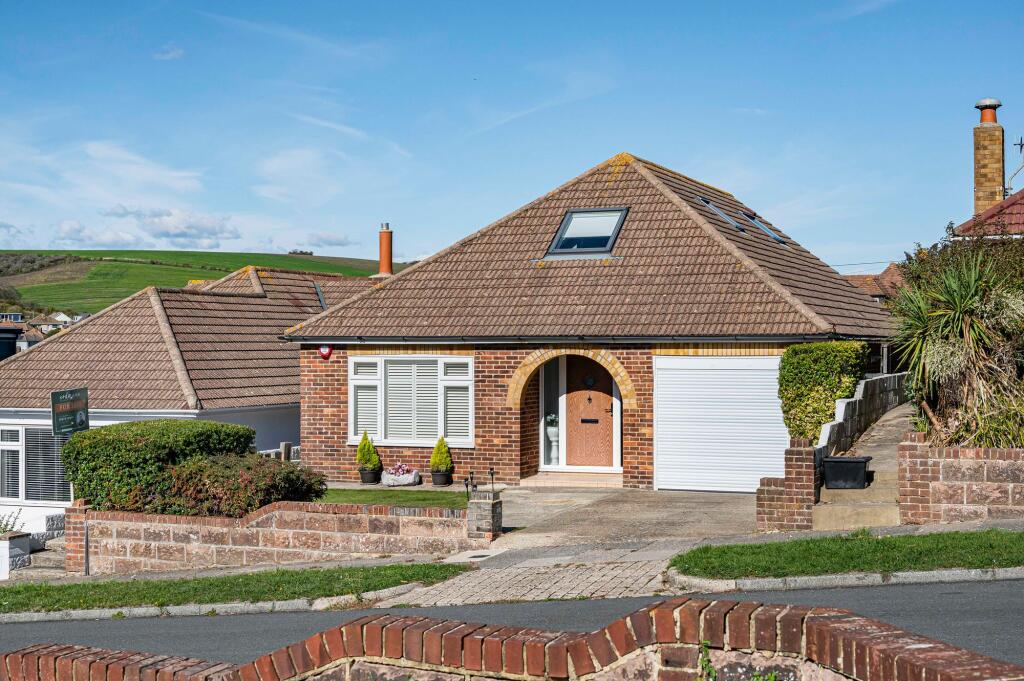
House for sale, 165 m²
Brighton, Saltdean
3 bedrooms·2 bathrooms
716.606 €
4.343 €/m²
Listed Oct 12, 2026
About this listing
Guide Price £600,000 - £625,000
Exceptional living space, stylish interiors and a landscaped garden make this detached three-bedroom chalet home on Glynde Avenue a wonderfully versatile place to call home. With an impressive separate front lounge and an expansive kitchen/dining room currently also accommodating a lounge area, there is outstanding space to relax, entertain and bring everyone together.
The substantial front reception room is a particular highlight. Offering generous proportions and space for substantial seating, it creates a superb setting for family gatherings or a quieter retreat away from the main kitchen and entertaining space. A rich raspberry feature wall adds warmth to the soft grey palette, while delicate tree-patterned wallpaper, white wooden shutters and an elegant gas fireplace surround complete the inviting look.
Across the rear, the large kitchen/dining room provides a second sociable living space. Arranged around a central island, its generous footprint accommodates cooking, dining and the current lounge setup, making it a natural hub for everyday life. Double doors open onto the garden, allowing gatherings to flow outside in warmer months. The combination of this expansive room and the separate front lounge gives the home a particularly appealing sense of choice and flexibility.
A ground-floor double bedroom benefits from an adjoining dressing room, with a family bathroom also on this level. The former garage has been internally adapted to provide useful utility and storage space, adding practicality to the generous accommodation.
Upstairs, the principal suite offers a bright and restful escape. Crisp white walls, soft grey carpeting and a monochrome floral feature wall create an elegant finish, while rooflights and a shuttered window draw in natural light. Views towards the surrounding downland enhance the sense of openness. Fitted wardrobes, a separate dressing area and an en-suite shower room complete this spacious retreat.
A further first-floor bedroom provides an excellent space for family or guests and benefits from fitted wardrobes and views towards the sea. The landing also provides access to substantial eaves storage, offering valuable additional space that is both practical and easily accessible.
The rear garden extends the home’s entertaining appeal, with paved seating areas, a lawn and established planting. A raised deck leads to a charming grey-painted summer house with white glazed doors. Fully insulated and equipped with lighting and power points, it could readily serve as a comfortable home office, studio or additional garden retreat. A separate shed adds further garden storage, while driveway parking and a planted front garden complete the exterior.
Offering two substantial reception spaces, flexible bedrooms, sea views, excellent storage and inviting outdoor areas, this is a home with room to spread out and enjoy, both inside and out.
EPC Rating: C
Lounge
3.86m x 5.77m
Kitchen / Diner
3.76m x 8.56m
Bedroom 2
3.33m x 3.38m
Dressing room
1.8m x 2.39m
Bathroom
2.34m x 2.62m
Utility Room
2.92m x 3.45m
Bedroom 1
4.14m x 5.21m
Bedroom 3
3.3m x 4.72m
Summer House
1.65m x 3.02m
Parking - Driveway
Parking - On street
Disclaimer
These particulars are provided in good faith and are believed to be accurate at the time of publication. They are intended as a guide only and do not form part of any offer or contract. Whilst we take reasonable steps to ensure material information is accurate in accordance with the Digital Markets, Competition and Consumers Act 2024, prospective purchasers should satisfy themselves as to the accuracy of all information. Services, systems and appliances have not been tested and no warranty is given as to their condition or operation.
What's included
Parking
TypeDetached house
Living Area165 m²
Bedrooms3
Bathrooms2
Energy ClassC
HeatingGas Central
Location
Map loading soon
Neighborhood data on demand
Nearby essentials will load when this section comes into view.
Listed on
Mortgage calculator
Estimated monthly payment
3.548 €/mo
Down payment10 % · 71.661 €
71.661 €644.945 € loan
Term
Total repayable1.064.491 €
Interest rate4.40 %
Representative estimate · Landomo is not a mortgage broker. · Rates updated April 2026