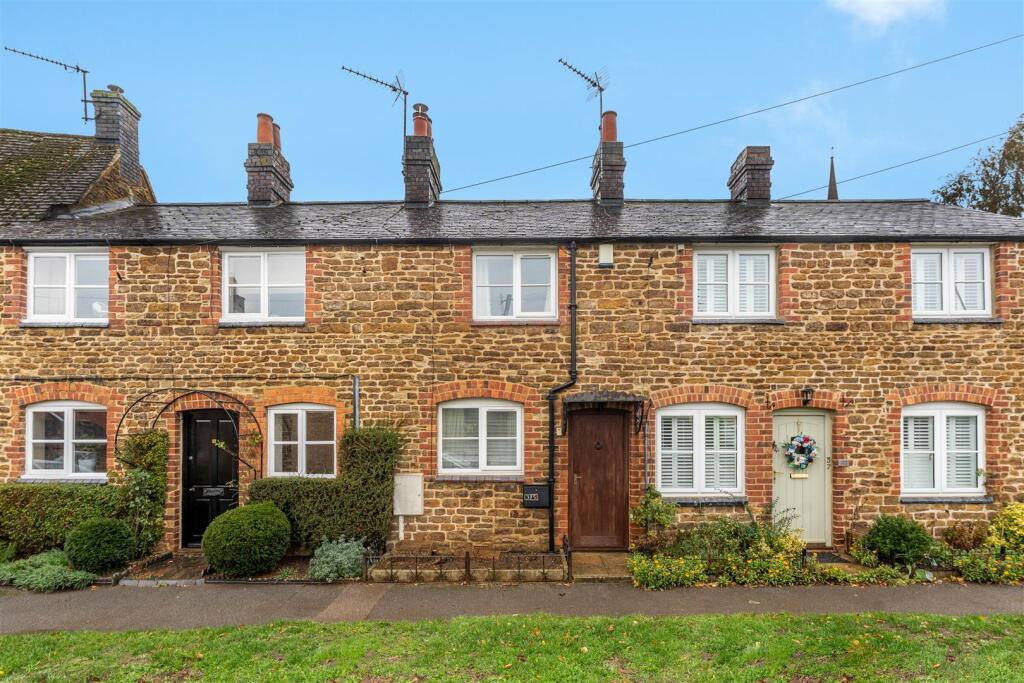
House for sale
Middleton Cheney, West Northamptonshire
2 bedrooms·1 bathroom
287.222 €
Listed Nov 2, 2026
About this listing
Offered to the market chain free is this modern and well maintained two bedroom stone fronted cottage that has been greatly improved by the current owners and is a short walk from local shops and amenities in the popular village of Middleton Cheney
Situation - Middleton Cheney boasts a vibrant community for all dynamics. One of the largest villages in West Northamptonshire. It has amenities not normally associated with village life. Facilities within the village include a chemist, church, vets surgery, library, sports ground, village store, post office and popular public houses. The village hall offers a range of clubs & societies for all ages and there is schooling to cover pre-school right the way through to Sixth form education. A greater retail experience is located nearby in Banbury, where you will find all the top High Street outlets and "out of town" retail parks with free parking. Banbury is conveniently located having access to junction 11 of the M40 motorway and regular rail services to London Marylebone, Oxford and Birmingham. Bus services link the village to Banbury and Brackley - also a growing town with good shopping, leisure facilities and services.
A floorplan has been prepared to show the dimensions and layout of the property as detailed below. Some of the main features are as follows:
* Living room with window to the front, log burning stove, underfloor heating and opening through to the kitchen area. Within the kitchen there is a range of base and eye level units with worktop over and breakfast bar, an integrated oven with four ring electric hob and extractor over, integrated dishwasher, integrated washing machine, space for free standing fridge freezer, heated towel rail, understairs storage cupboard, window and door to rear garden, stairs to the first floor.
* First floor landing with doors to all rooms and hatch to loft.
* Bedroom one is a double with a window to the front, built-in wardrobes and a radiator.
* Bedroom two is a large single/small double with a window to the rear, radiator and a built-in storage cupboard over the stairs which houses the hot water tank.
* Shower room with a walk-in shower cubicle, WC and vanity wash hand basin, heated towel rail and a space saving pocket door.
* The rear garden comprises a patio area and steps lead up to a gravelled area as well as a path which leads to gated access at the rear which then has access over the neighbouring properties land to access the front. Garden shed.
* The property underwent extensive renovations approximately 10 years ago which included completely new electrics, central heating, new kitchen, new bathroom and a new roof.
Services - All mains services are connected with the exception of gas. Electric central heating.
Local Authority - West Northants District Council. Council tax band B.
Energy Rating: D - A copy of the full Energy Performance Certificate is available on request.
Viewing - Strictly by prior arrangement with the Sole Agents Anker & Partners.
Anti Money Laundering Regulations - In accordance with current legal requirements, all prospective purchasers are required to undergo an Anti-Money Laundering (AML) check. An administration fee of £30 plus VAT per applicant will apply. This fee is payable after an offer has been accepted and must be settled before a memorandum of sale can be issued.
What's included
Garden
Parking
TypeCottage
Bedrooms2
Bathrooms1
Energy ClassD
HeatingAsk Agent
MunicipalityMiddleton Cheney
Location
Map loading soon
Neighborhood data on demand
Nearby essentials will load when this section comes into view.
Listed on
Mortgage calculator
Estimated monthly payment
1.422 €/mo
Down payment10 % · 28.722 €
28.722 €258.500 € loan
Term
Total repayable426.658 €
Interest rate4.40 %
Representative estimate · Landomo is not a mortgage broker. · Rates updated April 2026