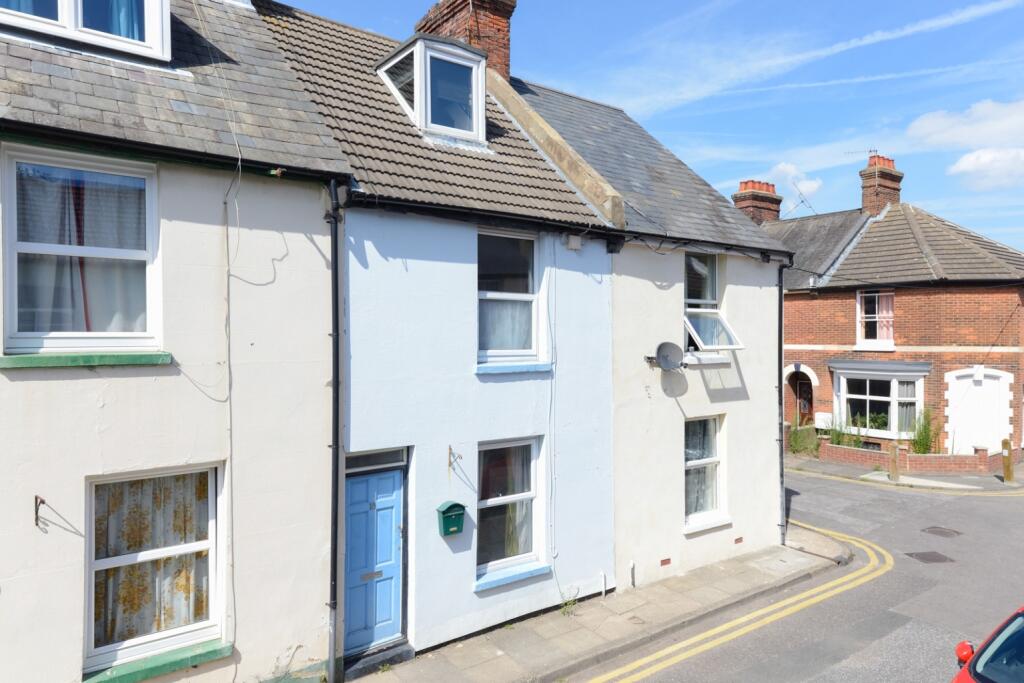
House for sale
Canterbury, Stuppington, Martyrs Field
3 bedrooms·1 bathroom
239.249 €
Listed Nov 1, 2026
About this listing
Property Description: Guide Price £200,000 - £220,000. Offered for sale with no onward chain, this three bedroom terraced house is situated in an established residential area of Canterbury. With accommodation arranged over three floors, two separate reception rooms, a first-floor study and an enclosed rear garden, the property has a versatile layout and plenty of traditional character. It presents an interesting opportunity for first-time buyers, investors or those looking for a home they can make their own.
The front door opens directly into the living room, a comfortable space with a window overlooking the street and an exposed brick fireplace that provides an attractive focal point. The room has wood-effect flooring and space for everyday seating.Beyond the living room is a separate dining room, providing a useful second reception space with French doors opening onto the rear garden. The room could accommodate a dining table and additional furniture, with the connection to the garden adding natural light and making it particularly practical during warmer months.
The kitchen is positioned towards the rear of the house and fitted with a range of light-coloured wall and base units, contrasting worktops and tiled splashbacks. There is space for a freestanding cooker and laundry appliances, while a small hallway beyond leads to the ground floor shower room, fitted with a corner shower enclosure, wash basin and WC.
On the first floor are two bedrooms and a separate study. The bedrooms provide space for essential furniture, while the study could serve as a dedicated home office, dressing room or additional storage area, depending on individual requirements. A further staircase leads to the second floor, where the third bedroom occupies the roof space. With its sloping ceilings and dormer window, this room has a distinct character and could work particularly well as a bedroom or additional work-from-home space.
Outside: The property has an enclosed rear garden, predominantly laid to lawn with timber fencing along the boundaries. The garden is manageable in size and provides space for outdoor seating, planting or further landscaping. There is also free on street parking available opposite the property.
Location: Wincheap is located just outside central Canterbury and 0.5 miles from the high street. Canterbury has a wealth of cultural and leisure amenities, excellent schools, a wide range of shops, bars and restaurants and good road and rail links. These include the UNESCO World Heritage Site Canterbury Cathedral, The King's Mile, Whitefriars Shopping Centre, University of Kent, Canterbury Christ Church University and The Marlowe Theatre. There are good road links with the A2 providing access to the channel port of Dover, Canterbury and the M2. The two mainline railway stations offer fast and frequent services with the high speed link from Canterbury West to London St Pancras (approximately 56 mins). 'The Riverside' which is situated on the other side of the Great Stour River boasts Curzon's 5 screen cinema as well as restaurants and bars that wrap around the new public square that overlook the river. The Spitfire Ground is home to Kent County Cricket in the South Canterbury area with regular cricket games. Summer concerts are hosted here with big names which have included Sir Elton John and Michael Bublé. Canterbury is also the home to Kent & Canterbury Hospital and The BMI Chaucer Hospital.
Directions: SatNav = CT1 3SU / What3Words = radio.tops.record
Council Tax: Band C (correct at time of marketing). To check council tax for this property, please refer to the local authority website.
Local Authority: Canterbury City Council . Kent County Council .
Services: Gas central heating, mains water, drainage and electricity. For broadband and mobile coverage, we advise you check your providers website or refer to an online checker.
Tenure: This property is freehold and is sold with vacant possession upon completion.
Disclaimer: Sandersons and their clients state that these details are for general guidance only and accuracy cannot be guaranteed. They do not form any part of any contract. All measurements are approximate, and floor plans are for general indication only and are not measured accurate drawings. No guarantees are given with any mentioned planning permission or fitness for purpose. No appliances, equipment, fixture or fitting has been tested by us and items shown in photographs are not necessarily included. Buyers must satisfy themselves on all matters by inspection or through the conveyancing process.
Identity verification: Please note, Sandersons UK are obligated by law to undertake Anti Money Laundering (AML) Regulations checks on any purchaser who has an offer accepted on a property. We are required to use a specialist third party service to verify your identity. The cost of these checks is £60 inc.VAT per property and accepted offer. This is payable at the point an offer is accepted and our purchaser information form is completed, prior to issuing Memorandum of Sales to both parties respective conveyancing solicitors. This is a legal requirement and the charge is non-refundable.
Additional Property Notes: The property is of traditional construction and has had no adaptations for accessibility. There is free on street parking available opposite the property.
Register for new listings before the portal launch sandersonsuk.com/register
What's included
Terrace
Fireplace
TypeTerraced house
Bedrooms3
Bathrooms1
HeatingGas Central
Location
Map loading soon
Neighborhood data on demand
Nearby essentials will load when this section comes into view.
Listed on
Mortgage calculator
Estimated monthly payment
1.185 €/mo
Down payment10 % · 23.925 €
23.925 €215.324 € loan
Term
Total repayable355.396 €
Interest rate4.40 %
Representative estimate · Landomo is not a mortgage broker. · Rates updated April 2026