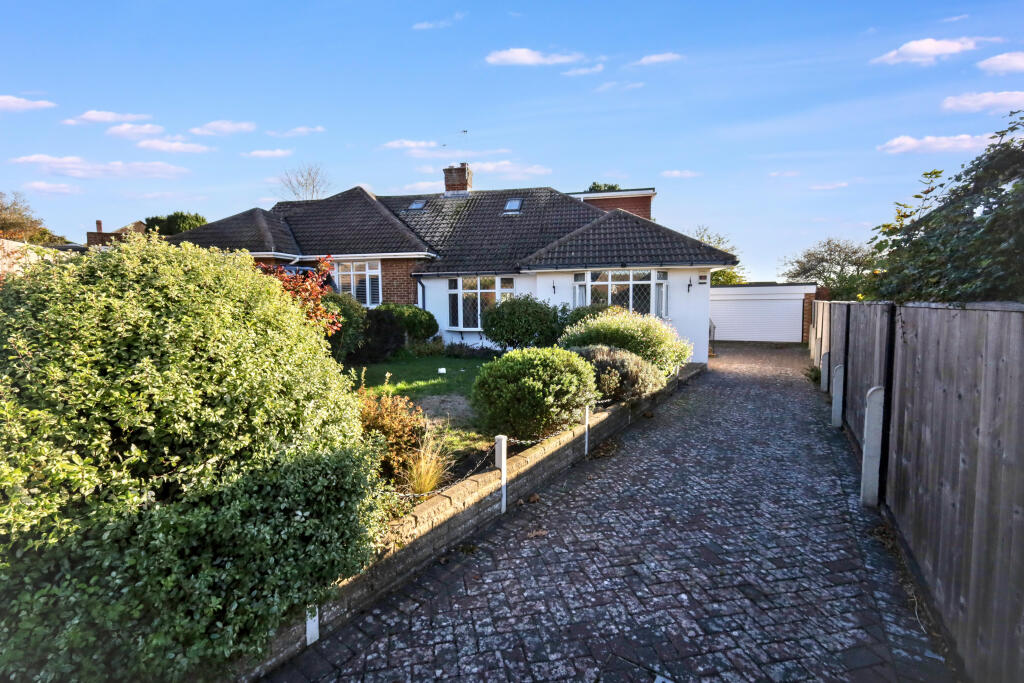
House for sale, 158 m²
Brighton
via Rightmove
3 bedrooms·2 bathrooms
716.546 €
4.535 €/m²
Listed Nov 5, 2026
About this listing
SIDE ENTRANCE
Steps to:
CANOPIED FRONT DOOR
Composite part double glazed front door opening into:
ENTRANCE HALLWAY
Radiator, cupboard housing electric RCD board, electric meter, additional cupboard housing gas meter, ceiling light point, coved ceiling, telephone point.
BATHROOM 7'11 x 5'9 (2.41m x 1.75m)
Fitted with vanity unit with roll edge work surface, inset wash hand basin with chrome fittings, mixer tap, white panelled bath with telephone style tap with handheld shower attachment, ceramic tiled walls with feature dado tile, coved ceiling, double glazed window with obscure glass and upper opening window with lead criss-cross design to the side of the property, fitted blind, mirror, radiator towel rail.
W.C.
Integral vanity unit ,matching work top with inset wash hand basin with corner mixer tap, low level W.C. with push waste button, part tiled walls with decorative dado level tile, wood effect flooring, ceiling light point.
BEDROOM ONE 12'2 x 12'0 (3.71m x 3.66m)
An extensive range of fitted wardrobes, with over bed bridging unit, integrated bed side drawers with glass shelving cabinets to either side, vanity desk, bay double glazed window with lead criss-cross design to the front of the property, radiator beneath with thermostatic valve, ceiling light point, coved ceiling.
THROUGH LOUNGE/DINING ROOM
Glazed casement doors opening into dining room from entrance hallway.
DINING ROOM 13'0 x 12'11 (3.96m x 3.94m)
Ceiling light point, coved ceiling, projecting bay double glazed window with lead criss-cross design to the front of the property, radiator beneath with thermostatic valve, additional radiator, understairs cupboard, archway to lounge.
LOUNGE 15'8 x11'8 (4.78m x3.56m)
Coved ceiling, ceiling light point, feature fireplace with mantle and hearth, radiator with thermostatic valve, T.V. aerial point, casement doors with additional fixed pane opening into conservatory, archway to kitchen.
CONSERVATORY 17'1 x 9'5 (5.21m x 2.87m)
Constructed with polycarbonate roof with fitted blinds, double glazed windows with radiators beneath, sliding door opening to the garden, floor laid with ceramic tiles, recessed spotlighting.
KITCHEN 13'7 x 10'7 (4.14m x 3.23m)
Fitted with an extensive range of eye level and base units comprising of cupboards and drawers, glass fronted display cabinet, under cupboard lighting, square edge work surfaces, stainless steel sink and drainer unit with mixer tap, 'Bosch' induction hob with double 'Bosch' oven below, extractor hood over, integrated fridge and freezers, integrated dishwasher,
recessed spotlighting, radiator with ornamental cover, double glazed window with lead criss-cross design, double glazed window with lead criss-cross design looking into conservatory, archway to utility area.
UTILITY 8'2 x 7'4 (2.49m x 2.24m)
Fitted with low level cupboards and tall cupboards, stainless sink and drainer unit, mixer tap, double glazed window overlooking the garden, integrated washing machine, tall cupboard housing 'Worcester Bosch' combination boiler, recessed spotlighting, double glazed door to the side providing access to garage and rear garden.
STAIRS
Accessed from the dining room, wooden banister and balustrade leading to:
FIRST FLOOR LANDING
Radiator, ceiling light point, coved ceiling.
BEDROOM TWO 10'1 x 9'10 (3.07m x 3.00m)
Fitted desk with drawers, cupboards, radiator with thermostatic valve, ceiling light point, coved ceiling, double glazed window with lead criss-cross design to the rear of the property.
SHOWER ROOM 8'4 x 5'5 (2.54m x 1.65m)
Fitted with extended vanity unit, with roll edge worktop, inset wash hand basin with mixer tap, low level W.C. push button waste, tiled double shower cubicle, concertina glass door, mains operated shower, extractor, recessed spotlighting, radiator towel rail, fitted mirror fronted cabinet, tiled floor, part tiled walls, roof window.
BEDROOM THREE 10'11 x 9'0 (3.33m x 2.74m)
Westerly aspect, coved ceiling, centralised ceiling light point, built in desk, radiator, double glazed window with lead crisscross design, hatch to loft space, opening into small cupboard with shelving and hanging space, further hatch to loft space.
OUTSIDE
REAR GARDEN
Accessed from conservatory and utility via steps with handrail, or archway with metal gate to front driveway, small patio with steps up to expansive lawn, raised beds with established planting, mature trees and further shrubs, large patio behind garage with raised flower beds, wooden decorative panelling, hedging.
PRIVATE DRIVEWAY
Brick block driveway, outside tap, outside lighting, leading to garage.
GARAGE 20'1 x 17'9 (6.12m x 5.41m)
Large double garage, electric up and over door, double glazed window to the rear, work bench, storage beneath, service door to side.
FRONT GARDEN
Dwarf wall surround with post and chain surround, landscaped with pebble stones, established raised flower/shrub beds and lawn.
COUNCIL TAX
Band D
These particulars, whilst believed to be accurate are set out as a general outline only for guidance and do not constitute any part of an offer or contract. Intending purchasers should not rely on them as statements of representation of fact, but must satisfy themselves by inspection or otherwise as to their accuracy. No person in this firms employment has the authority to make or give any representation or warranty in respect of the property.
Amenities
Garage
Parking
TypeSemi-detached house
Living Area158 m²
Bedrooms3
Bathrooms2
HeatingGas, Double Glazing, Central, Gas Central
Location
Map loading soon
Neighborhood data on demand
Nearby essentials will load when this section comes into view.
Listed on
Mortgage calculator
Estimated monthly payment
3.548 €/mo
Down payment10 % · 71.655 €
71.655 €644.891 € loan
Term
Total repayable1.064.402 €
Interest rate4.40 %
Representative estimate · Landomo is not a mortgage broker. · Rates updated April 2026