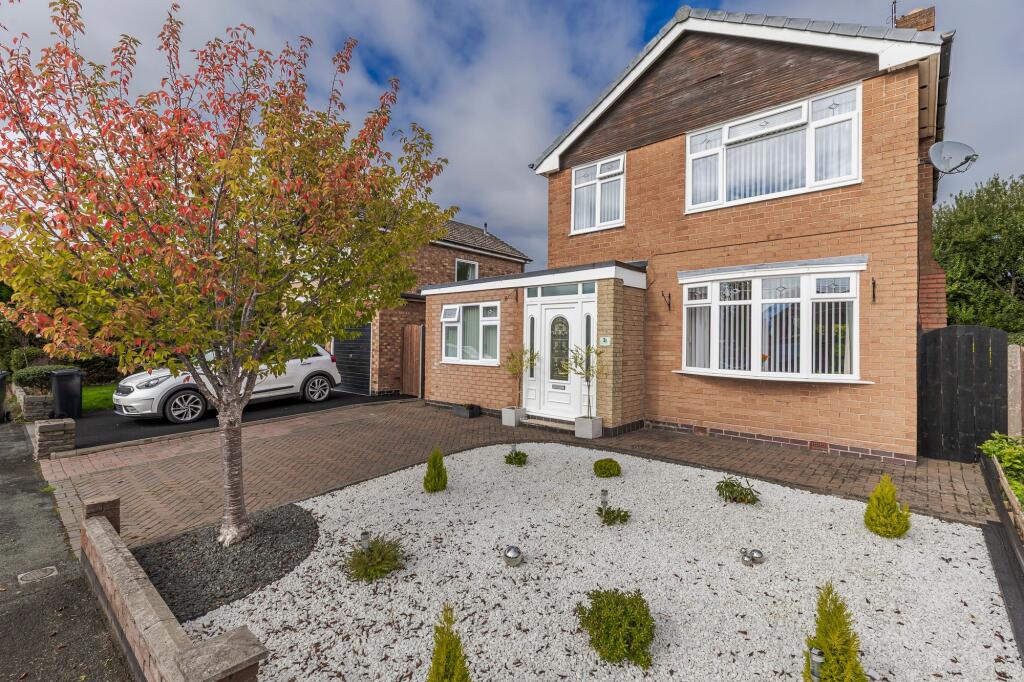
House for sale, 98 m²
Crewe, Cheshire East
3 bedrooms·1 bathroom
343.285 €
3.503 €/m²
Listed Oct 5, 2026
About this listing
AN ATTRACTIVE, WELL POSITION, DETACHED FAMILY HOUSE WITHIN WALKING DISTANCE TO SCHOOLS AND AMENMITIES.
SUMMARY
Entrance porch, entrance hall, dinning room, living room, sitting room, garden room, kitchen, rear porch, cloakroom, utility, landing, three bedrooms, shower room, uPVC double glazed window, gas central heating, driveway, gardens.
DESCRIPTION
3 Merebank Road was built in the 1960s of brick under a tiled roof and is approached over a block paved drive. The house has been re configured by the present owners in the last 14 years so as to create bright, flexible and visually attractive accommodation that is ideally set up for family life.
Externally there is a lovely garden to the rear which is not overlook and features a large flagged patio/entertaining area that provides great scope for Al fresco dining.
LOCATION AND AMENTIES
The property is situated on a popular and well established residential development. It is located 3 miles from the historic market town of Nantwich and 1 miles from Crewe Railway Station. Junction 16 of the M^ Motorway is 8 miles, making the property convenient to many areas including the North West, Potteries and the Midlands. There are excellent rail connection via Crewe to London (approximately 90 minutes) and Manchester (40 minutes). Manchester international airport is about 45 minutes drive.
DIRECTIONS
CW2 8AS
EPC Rating: D
ENTRANCE PORCH
1.05m x 1.81m
UPVC entrance door, wood laminate floor.
ENTRANCE HALL
1.87m x 4.8m
Understairs store, wood laminate floor.
DINING ROOM
2.39m x 3.89m
Wood laminate floor, ceiling cornices.
LIVING ROOM
3.29m x 4.79m
Timber fire surround with marble inset and hearth and inset electric coal effect fire, double glazed bow window, ceiling cornices, open to sitting room -
SITTING ROOM
2.42m x 3.29m
Bi folding double glazed doors to garden room, ceiling cornices.
GARDEN ROOM
2.24m x 3.89m
Double glazed windows, double glazed door and double glazed French windows to garden, wood laminate floor.
KITCHEN
2.41m x 4.56m
Enamel one and a half bowl single drainer sink unit, cupboards under, floor standing cupboard and drawer units with worktops, cupboard housing Baxi gas fired central heating boiler, integrated Zanussi oven and grill, Saba ceramic hob with extractor hood above, two double glazed windows, designer radiator.
REAR PORCH
0.86m x 1.07m
CLOAK ROOM
0.82m x 1.14m
Low level WC, fully panelled Marine Board walls.
UTILITY ROOM
0.99m x 2.44m
Plumbing for washing machine, vent for tumble dryer.
STAIRS FROM ENTRANCE HALL TO FIRST FLOOR LANDING
2.07m x 2.27m
Access to loft
BEDROOM 1
2.86m x 4.09m
Two fitted double wardrobes with sliding mirror doors, ceiling cornices.
BEDROOM 2
2.88m x 3.2m
Ceiling cornices.
BEDROOM 3
2.37m x 3.0m
Ceiling cornices.
BATHROOM
2.13m x 2.31m
White suite comprising low flush WC and vanity unit with inset hand basin, tiled shower cubicle with Mira shower, fully tiled walls.
OUTSIDE
Block paved parking for two cars. Block paved path to side. Outside tap. Garden shed.
GARDENS
The front garden comprises Spanish white gravel, specimen tree and shrubs. The rear garden is lawned with herbaceous borders, shrubs, rockery, ornamental pool with fountain, flagged patio and a flagged seating area.
SERVICES
All mains services are connected to the property.
TENURE
FREEHOLD
VIEWINGS
By appointment with Baker Wynne and Wilson
NOTE
Due to the Estate Agents Act of 1979 we are legally bound to advise you that the vendor is related to an employee of Baker Wynne and Wilson.
Disclaimer
Please note that an AML fee is chargeable to the buyer once an offer is accepted to cover the cost of carrying out the required identity and anti-money laundering checks. Once these checks have been completed, the fee cannot be refunded, even if the property purchase does not go ahead.
What's included
Garden
Parking
TypeDetached house
Living Area98 m²
Bedrooms3
Bathrooms1
Energy ClassD
HeatingGas Central
Location
Map loading soon
Neighborhood data on demand
Nearby essentials will load when this section comes into view.
Listed on
Mortgage calculator
Estimated monthly payment
1.700 €/mo
Down payment10 % · 34.329 €
34.329 €308.956 € loan
Term
Total repayable509.937 €
Interest rate4.40 %
Representative estimate · Landomo is not a mortgage broker. · Rates updated April 2026