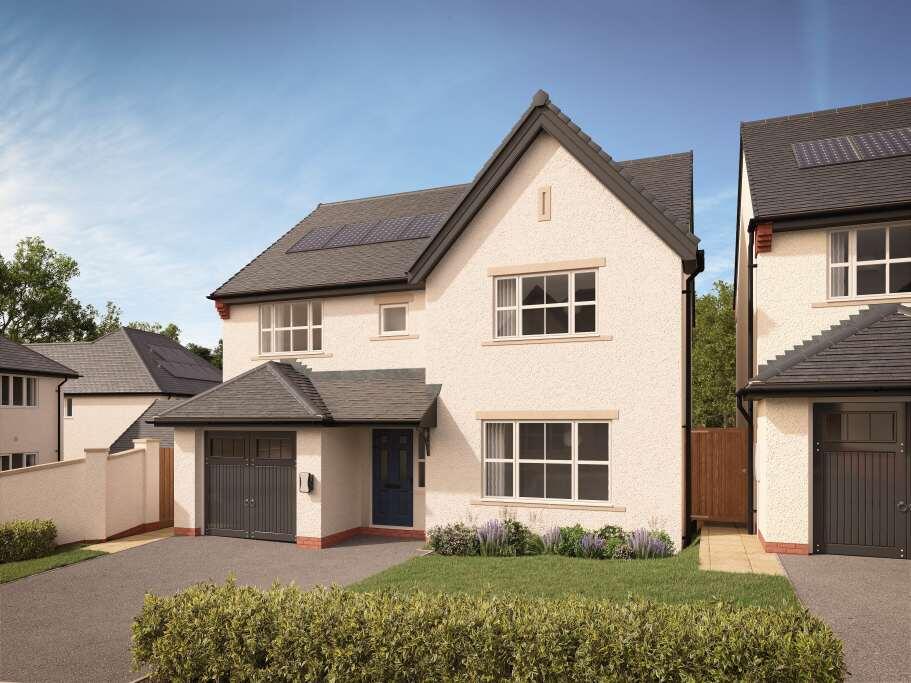
House for sale
Saltash, Cornwall
4 bedrooms
586.412 €
Listed Nov 6, 2026
About this listing
The Cliveden is a beautifully proportioned 4-bedroom detached home, created with the space and flexibility to complement modern family life. Generous living areas are balanced with quieter private spaces, giving the home a sense of ease from the moment you step inside.
The expansive open-plan kitchen and dining area stretches across the rear of the home. An exclusive Symphony kitchen is elevated by Caesarstone quartz worktops, a Quooker Fusion Pro 3 boiling water tap and a carefully selected collection of integrated AEG appliances, creating an impressive setting for everyday living and entertaining. A separate utility provides valuable additional space, while the generous lounge offers a more relaxed place to unwind.
Upstairs, four well-proportioned bedrooms provide exceptional versatility. The principal bedroom benefits from full-height shaker-style sliding fitted wardrobes and a private en suite, while a second en suite adds further comfort for family or guests. Bathrooms are beautifully finished with contemporary Roca sanitaryware and ceramic wall tiling.
An adjoining garage, landscaped front garden and considered exterior detailing complete a home where generous proportions are matched by an impressive level of specification.
Features:
Refined lounge: A separate lounge provides a sophisticated and cozy space, perfect for relaxing or hosting guests, embodying the classic elegance of The Cliveden.
Spacious open-plan kitchen and dining area: Designed for both family life and entertaining, the spacious kitchen and dining area opens onto the rear garden through French door. A utility room adds convenience to this well-appointed space.
Four double bedrooms: Each bedroom is generously sized, offering comfort and privacy. Two of the bedrooms feature en-suite bathrooms, adding a touch of luxury, while the master bedroom includes a built-in wardrobe for orderly storage.
Room Dimensions
Ground Floor
Kitchen/Dining - 7.3m x 3.5m - 23' 11" x 11' 4"
Lounge - 4.7m x 4.0m - 15' 6" x 12' 11"
First Floor
Bedroom 1 - 4.0m x 3.2m - 13' 2" x 10' 7"
Bedroom 2 - 3.7m x 2.9m - 12' 3" x 9' 4"
Bedroom 3 - 3.9m x 3.0m - 12' 7" x 10'
Bedroom 4 / Study - 3.3m x 2.9m - 10' 8" x 9' 7"
What's included
Garden
Parking
TypeDetached house
Bedrooms4
HeatingAsk Developer
MunicipalitySaltash
Location
Map loading soon
Neighborhood data on demand
Nearby essentials will load when this section comes into view.
Listed on
Mortgage calculator
Estimated monthly payment
2.904 €/mo
Down payment10 % · 58.641 €
58.641 €527.771 € loan
Term
Total repayable871.094 €
Interest rate4.40 %
Representative estimate · Landomo is not a mortgage broker. · Rates updated April 2026