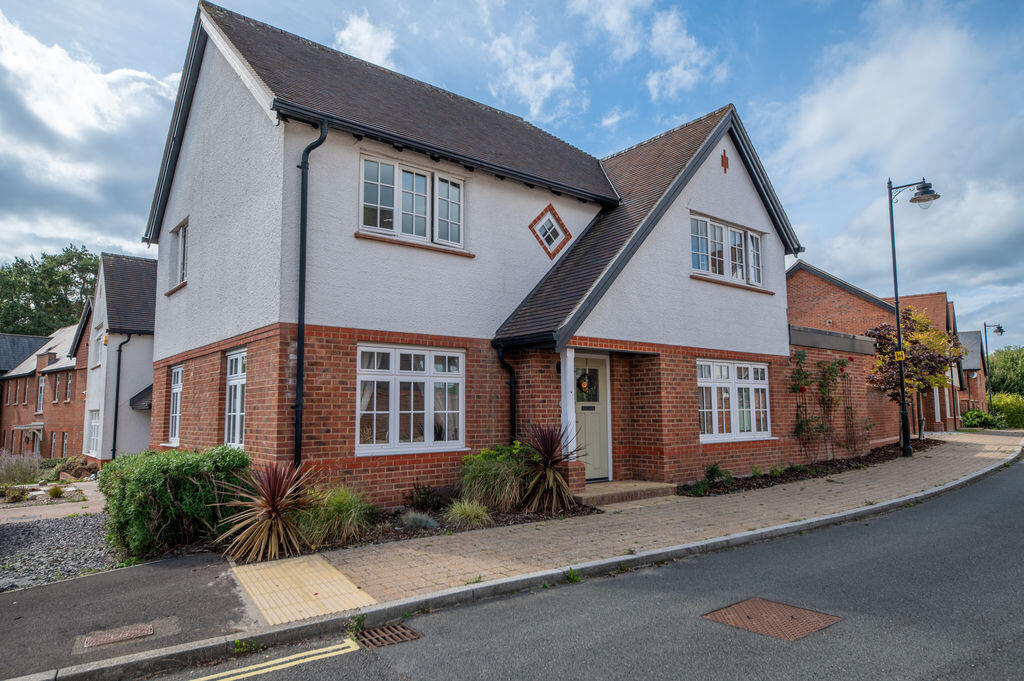
House for sale
Portsmouth
4 bedrooms·2 bathrooms
637.070 €
Listed Sep 25, 2026
About this listing
EXTENDED FOUR-BEDROOM DETACHED HOUSE LOCATED ON YEW GARDENS, BEREWOOD. A four bedroom detached house located in Berewood, Waterlooville. The property consists of an entrance hallway, lounge with feature fireplace, cloakroom/W.C, utility room, open plan kitchen/dinner which has been extended with bi-fold doors leading to an enclosed rear garden, upstairs benefits from four bedrooms, a family bathroom and bedroom one with an en suite. Other features include a garage, driveway parking and the property is located within the catchment area of the local schools. An early viewing is highly recommended. EPC B
Directions
SAT NAV: PO7 5FQ Proceed along London Road towards Purbrook, turn right into Milk Lane, then left into Newlands Avenue. Cavell Way can be found on the right hand side.
Entrance Hall
Front aspect double glazed door, radiator, tiled floor, stairs to first floor with under stairs cupboard, smooth ceiling, doors to:
Cloakroom/W.C
Tiled splash backs, smooth ceiling, inset lights, extractor, W.C with soft close seat, wash hand basin, radiator, tiled floor.
Lounge
Front aspect double glazed window, two side aspect double glazed windows, smooth ceiling, feature fireplace, media point, radiator.
Kitchen/Family Room
24' 9'' x 14' 4'' (7.54m x 4.38m)
7.5m x 3.6m opening into the extended family room 5m x 3.5m with dual aspect bi folding doors into the rear garden. Rear and side aspect glazed windows, smooth ceiling, range of eye and base level units with granite effect (wood) work tops over and up stands, inset one and half sink unit with mixer taps and waste disposal unit, under lights fitted over and extractor hood, integrated appliances fridge/freezer and dishwasher, door leading to:
Utility room
Rear aspect double glazed window, radiator, smooth ceiling, space for washing machine and tumble dryer with work tops over, single sink unit, cupboard with boiler, fitted kitchen units.
First Floor Landing
Front aspect double glazed feature window, airing cupboard, smooth ceiling, trap hatch to loft space, radiator, doors to:
Bedroom 1
11' 9'' x 11' 10'' (3.58m x 3.61m)
Side aspect double glazed window, radiator, smooth ceiling, door to:
Ensuite
Rear aspect double glazed window, shower cubicle, W.C, wash hand basin, heated towel rail, shaver point, smooth ceiling, inset lights, extractor, tiled splash backs.
Bedroom 2
10' 4'' x 11' 6'' (3.15m x 3.50m)
Front aspect double glazed window, radiator, smooth ceiling.
Bedroom 3
9' 1'' x 11' 11'' (2.78m x 3.63m)
Front aspect double glazed window, radiator, smooth ceiling.
Bedroom 4
10' 2'' x 7' 11'' (3.11m x 2.42m)
Side aspect double glazed window, radiator, smooth ceiling.
Outside
The property is on a corner plot. There is a driveway which provides parking and gives access to the detached garage. The garden is made up of patio, artificial grass and raised scattered plants and shrub. There is rear pedestrian access to the garden.
Garage
Up and over door, power and light.
Anti-Money Laundering (AML)
Archbold & Edwards have a legal obligation to complete anti-money laundering checks. The AML check should be completed in the branch. Please call the office to book an AML check if you would like to make an offer on this property. Please note the AML check includes us taking a copy of two forms of Identification for each purchaser. A proof of address and proof of name document is required. Please note we cannot put forward an offer without the AML check being completed.
Mortgage Advisor
We have an in-house financial advisor who can offer the following services:
- Mortgages and BTL
- Protection
- Pensions Advice
- Investments Advice
- Wealth Management
To organise an appointment please contact Archbold & Edwards.
Conveyancing
We offer competitive conveyancing services, with local conveyancing companies. For more information or to organise a quote please call us on
Compliance Note
Please be aware all measurement and floor plans used in the details are approximate and for marketing purposes only. The services, system and appliances have not been tested and no guarantee as to their operability or efficiency can be given by Archbold & Edwards Ltd.
Tenure
Any information stated about the tenure and charges for a property have been provided by the seller of the property and is subject to change. All lease information provided will be confirmed by the sellers solicitor during any conveyance.
What's included
Garden
Parking
Fireplace
TypeDetached house
Bedrooms4
Bathrooms2
Energy ClassB
HeatingAsk Agent
Location
Map loading soon
Neighborhood data on demand
Nearby essentials will load when this section comes into view.
Listed on
Mortgage calculator
Estimated monthly payment
3.154 €/mo
Down payment10 % · 63.707 €
63.707 €573.363 € loan
Term
Total repayable946.344 €
Interest rate4.40 %
Representative estimate · Landomo is not a mortgage broker. · Rates updated April 2026