House for sale, 71 m²
Norwich
2 bedrooms·2 bathrooms
129.839 €
1.828 €/m²
Listed Oct 4, 2026
About this listing
IN SUMMARY
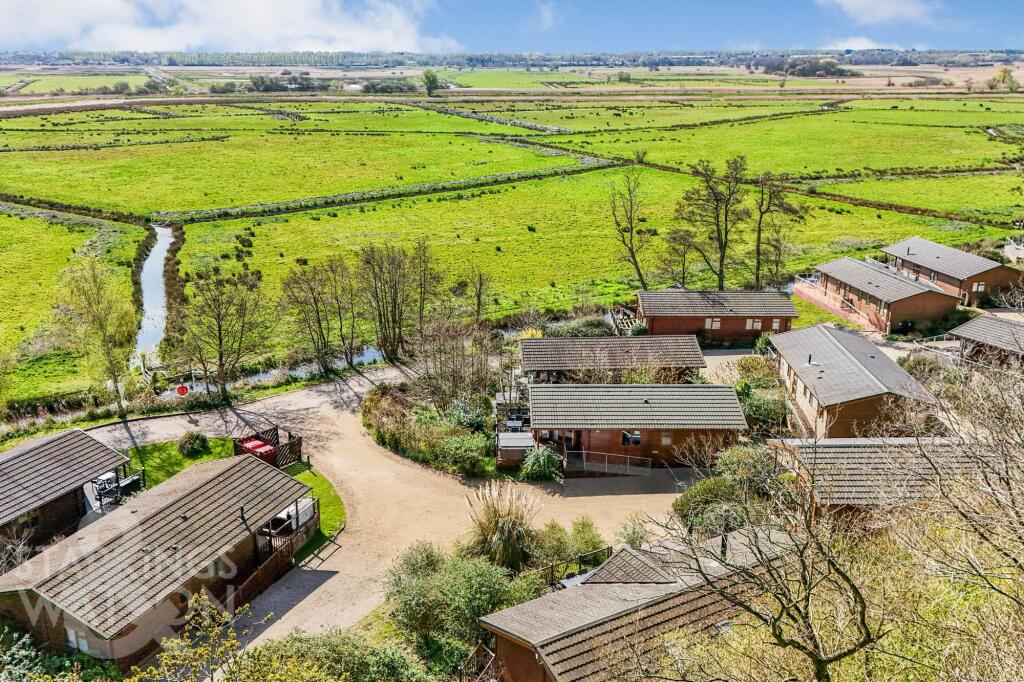
PRIVATE SALE - This HIGH SPECIFICATION DETACHED HOLIDAY LODGE overlooking the stunning WAVENEY VALLEY and MARSHES beyond offers 12 month occupancy as a second home or holiday rental. This lodge in particular is currently a successful HOLIDAY RENTAL generating an already HEALTHY TURNOVER which could be taken over with immediate effect. Surrounded by some of the Broads' most stunning scenery, the site has been newly acquired by Tingdene Lifestyle, with Waveney River Centre offering an INDOOR HEATED SWIMMING POOL, shop, launderette, play areas and a family friendly pub - The Waveney Inn. The accommodation internally comprises a LARGE OPEN PLAN MAIN RECEPTION SPACE with VAULTED CEILING, WOODBURNER and MODERN KITCHEN with breakfast bar. This in turn opens onto the large terrace to the front with amazing views beyond and there is also the addition of a HOT TUB included. There are then TWO DOUBLE BEDROOMS, one with wardrobes/dressing area and an EN SUITE SHOWER ROOM, and a separate FAMILY BATHROOM, as well as offering a NEW BOILER and NEWLY INSTALLED DECKING.
SETTING THE SCENE
To the side there is off road parking for a couple of cars with a decked walkway leading round to the side of the chalet to the main entrance door.
THE GRAND TOUR
Entering the lodge from the side veranda into a hallway entrance you will find built in storage cupboards providing useful storage and space for white goods. This in turn gives access to the rest of the chalet. There is a double bedroom to the right with built in wardrobes and sliding doors to the front giving access to the veranda. The fully tiled family bathroom can be found the other side of the hallway with shower over the bath. The hallway leads to directly into the modern and well fitted kitchen/sitting/dining room featuring a breakfast bar, dishwasher, fridge/freezer and eye level oven/grill with plinth featuring under cupboard lighting. The kitchen area is open plan to the sitting and dining spaces with vaulted ceiling and a woodburner as well as sliding doors onto the stunning front veranda. beyond the main reception there is access to a double bedroom with built in storage and sliding doors opening on the veranda, and access to the family bathroom with shower over. The main bedroom also benefits from a dressing area and an en-suite shower room. The property benefits from uPVC double glazing and new gas fired central heating.
FIND US
Postcode : NR34 0DE
What3Words : ///squirted.snippets.vision
VIRTUAL TOUR
View our virtual tour for a full 360 degree of the interior of the property.
AGENTS NOTE
The property is offered on a Holiday Home use only and cannot be an owners main residence but is available to be used a full 12 months of the year. The site is owned by the Waveney River Centre. Associated costs are as follows:
Council Tax / Service Charge (estimated): £982.73 + VAT = £1,179.28
Tenure: Leisure Licence (lease)
Years Remaining: 125-year lease (commenced 01/01/2022)
Ground Rent / Site Fee: £4,974.86 + VAT = £5,968.84
Charge Period: per year
Utilities used and charged as per quarter provided by the site itself.
Garden
THE GREAT OUTDOORS
Accessed via French doors in the sitting room onto a stunning decked terrace/veranda with amazing far reaching views across the marshland and Waveney Valley. The enclosed decked space is the perfect place for a table and chairs creating an idyllic outside entertaining space. To the front you will also find a hot tub also benefitting from the same views. To the other side of the chalet and veranda there is further storage space with a range of sheds and storage.
Disclaimer
Anti-Money Laundering (AML) Fee Statement:
To comply with HMRC's regulations on Anti-Money Laundering (AML), we are legally required to conduct AML checks on every purchaser once a sale is agreed. We use a government-approved electronic identity verification service to ensure compliance, accuracy, and security. This is approved by the Government as part of the Digital Identity and Attributes Trust Framework (DIATF). The cost of anti-money laundering (AML) checks are £50 including VAT per person, payable in advance after an offer has been accepted. This fee is mandatory to comply with HMRC regulations and must be paid before a memorandum of sale can be issued. Please note that the fee is non-refundable.
General Disclaimer:
Whilst every care has been taken to prepare these sales particulars, they are for guidance purposes only. All measurements are approximate are for general guidance purposes only.
What's included
Parking
Living Area71 m²
Bedrooms2
Bathrooms2
HeatingGas Central
Location
Map loading soon
Neighborhood data on demand
Nearby essentials will load when this section comes into view.
Listed on
Mortgage calculator
Estimated monthly payment
643 €/mo
Down payment10 % · 12.984 €
12.984 €116.855 € loan
Term
Total repayable192.871 €
Interest rate4.40 %
Representative estimate · Landomo is not a mortgage broker. · Rates updated April 2026