House for sale
Swansea
4 bedrooms·2 bathrooms
455.837 €
Listed Jun 30, 2026
About this listing
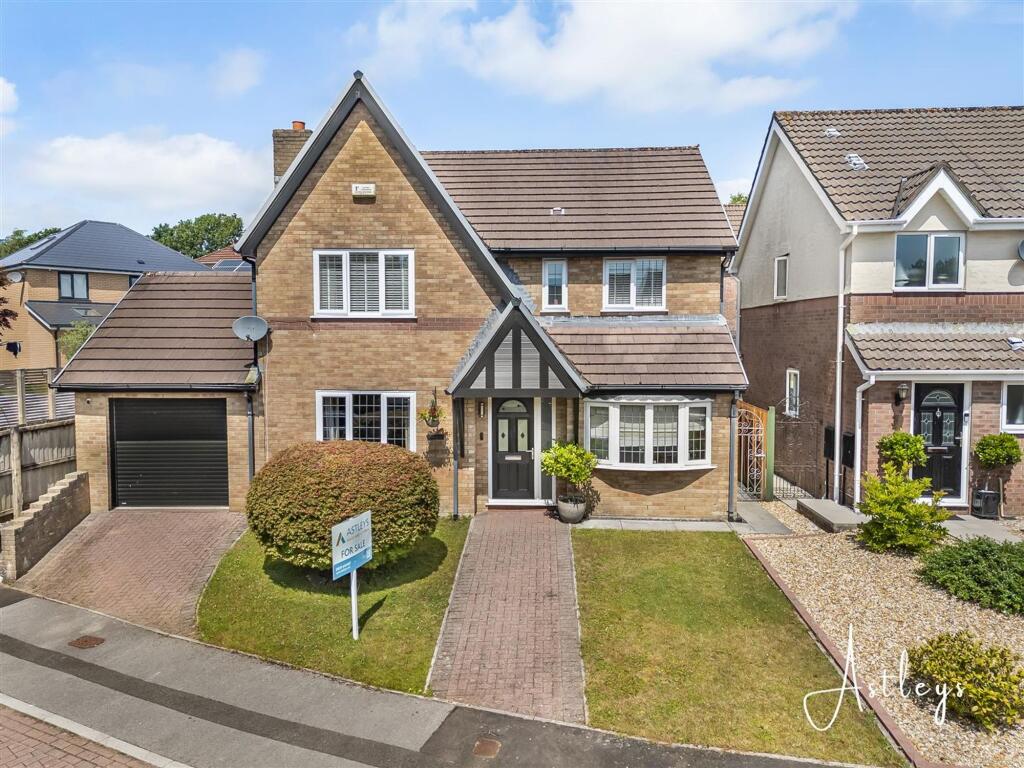
Designed with modern living in mind, this detached home offers a wonderful combination of space and practicality. The open plan kitchen and dining area forms the heart of the home, complemented by two reception rooms, a utility room, cloakroom, en suite principal bedroom, garage and driveway. A welcoming hallway leads to a bright lounge and a second reception room that provides flexibility for dining, family living or home working. To the rear, the kitchen and dining space enjoys direct access to the garden through patio doors, opening onto a pretty rear garden featuring a decked seating area, patio and lawn. A separate utility room and cloakroom add everyday convenience. Upstairs, the well proportioned bedrooms offer comfortable accommodation, with the principal bedroom benefiting from an en suite shower room. A family bathroom serves the remaining bedrooms. Situated in the popular village of Bryncoch, the property is within easy reach of local schools, shops and everyday amenities. The beautiful Gnoll Estate Country Park is nearby, while excellent road links provide convenient access to Neath town centre, the A465 and M4 corridor. A versatile home in a well connected location, ideally suited to families, professionals and those seeking more space for modern life.
EPC Rating: C
Main Dwelling
UPVC door into:
Hallway
Dimensions: 1.83m x 4.57m (6'23 x 15'97). Tiled floor, understairs storage cupboard, coving and radiator
Lounge
Dimensions: 3.07m x 5.23m (10'1 x 17'2). Gas fire, window to front , radiator and coving
Second Reception Room/Dining Room
Dimensions: 5.49m x 2.13m (into bay) (18' x 7'71 (into bay)). Bay window to the front, Radiator and coving
Kitchen/Diner
Dimensions: 6.53m x 2.97m (21'5 x 9'9). A range of cream base and wall units with coordinating counter top, gas hob and oven with extractor over, stainless steel sink with drainer and mixer tap, tiled floor and partially tiled walls, space for fridge, integrated freezer, window to the back, patio doors to the back and radiator
Utility Room
Dimensions: 1.45m x 1.83m (4'9 x 6'12). A range of cream base and wall units with coordinating counter top, stainless steel sink and drainer with mixer tap, space for dishwasher and washing machine, tiled floor, door to the side
Cloakroom
Dimensions: 1.14m x 1.42m (3'9 x 4'8). Sink with low level w/c, window to the side and tiled floor
Landing
Dimensions: 2.74m x 0.91m (9'18 x 3'44). Storage cupboard and attic access
Bedroom 1
Dimensions: 4.70m x 3.35m (15'5 x 11'26). Built in wardrobe, storage cupboard, radiator and window to the front
En Suite
Dimensions: 2.06m x 1.75m (into shower) (6'9 x 5'9 (into showe. Walk in shower, sink unit and low level w/c, tiled floor, window to the front, radiator
Bedroom 2
Dimensions: 4.27m x 2.44m (14'12 x 8'19). Built in wardrobe, window to the front and radiator
Bedroom 3
Dimensions: 3.35m x 2.13m (11'34 x 7'63). Window to the back and radiator
Bedroom 4
Dimensions: 3.35m x 2.59m (into wardrobe) (11'29 x 8'06 (into . Built in wardrobe, window to the back and radiator
Family Bathroom
Dimensions: 2.13m x 1.52m (7'62 x 5'89). Vanity sink unit ,low level w/c, bath with shower over, cushioned floor, window to the back, heated towel rail, partially tiled walls
Garden
Pretty lawned front garden. The back garden has a partially decked seating area, patio area and lawned area, garage and storage area
Agents Notes
Neath Port Talbot Council Tax Band: E Annual Price: £3,106
Agents Notes
Conservation Area : No Flood Risk: River : Very low Seas : Very low Floor Area: 1,291 ft 2 / 120 m 2 Plot size: 0.07 acres Mobile coverage: EE Vodafone Three O2 Broadband: Basic 6 Mbps Superfast 54 Mbps Ultrafast 10000 Mbps Satellite / Fibre TV Availability: BT Sky Virgin
What's included
Terrace
Garden
Parking
Bedrooms4
Bathrooms2
Energy ClassC
HeatingAsk Agent
Location
Map loading soon
Neighborhood data on demand
Nearby essentials will load when this section comes into view.
Listed on
Mortgage calculator
Estimated monthly payment
2.257 €/mo
Down payment10 % · 45.584 €
45.584 €410.253 € loan
Term
Total repayable677.129 €
Interest rate4.40 %
Representative estimate · Landomo is not a mortgage broker. · Rates updated April 2026