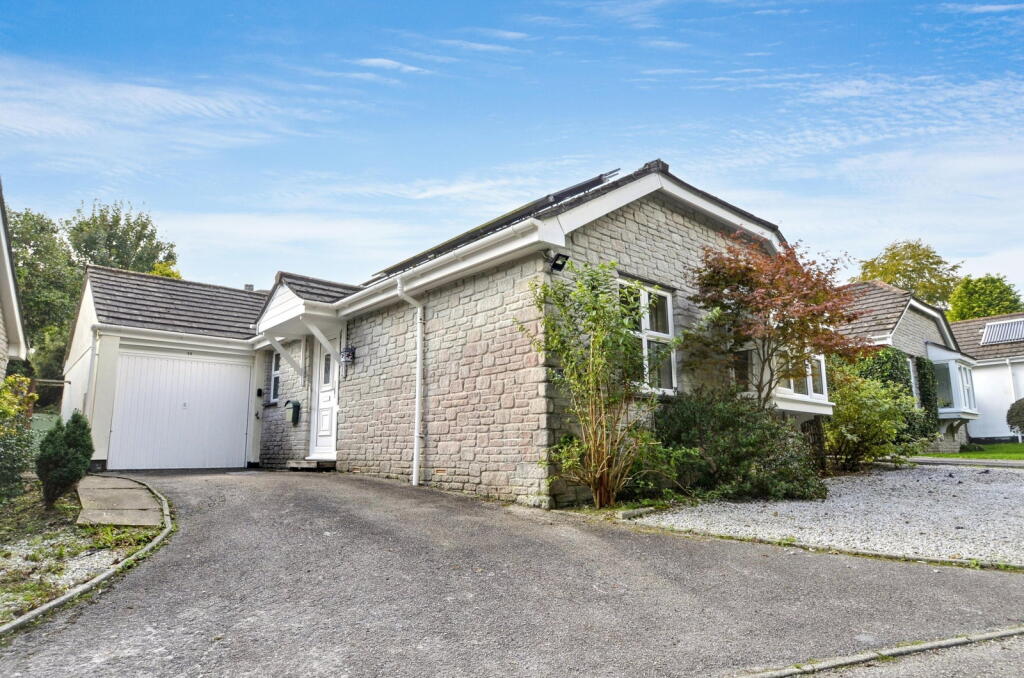
House for sale, 59 m²
Truro
3 bedrooms·1 bathroom
414.397 €
7.023 €/m²
Listed Oct 5, 2026
About this listing
THE ACCOMMODATION COMPRISES:
All dimensions approximate.
A DRIVEWAY PROVIDING PARKING FOR NUMEROUS CARS LEADS TO A GARAGE
UPVC DOUBLE GLAZED FRONT DOOR WITH GLAZED PANEL AND LETTERBOX LEADING TO:
MAIN HALLWAY
An L-shaped hallway with door to a storage/airing cupboard housing a modern hot water system and air source central heating, textured ceiling with ceiling light, loft trap with access to loft space, radiator, cupboards with access to fuse box, finished with a grey carpet, doors to living room, kitchen, bathroom and three bedrooms.
LIVING ROOM - 5.28m x 3.3m (17'4" x 10'10")
A generous light and airy living room with UPVC box bay window overlooking the front and woodland opposite, UPVC double glazed window to the side, two radiators, textured and coved ceiling with ceiling light, serving hatch to kitchen, finished with a grey carpet.
KITCHEN - 3.28m x 2.67m (10'9" x 8'9")
A nicely fitted modern kitchen with a good range of base and wall units comprising of cupboards and drawers, cream doors with metal door furniture, marble effect roll top work surfaces with tiled splash back and incorporating a stainless steel sink with drainer and mixer tap that provides instant boiling water, four-ring electric hob, two integrated stainless steel Neff ovens, recessed for refrigerator and freezer, serving hatch to living room. Texture ceiling with down lights, radiator, laminate flooring, UPVC double glazed window and double glazed door opening to the side of the property.
BATHROOM/SHOWER ROOM
A three piece suite comprising; double shower cubicle with electric shower and glass screens, low-level flush wc, pedestal wash hand basin, stone effect cladding, frosted UPVC double glazed window to the side, radiator, downlights, finished with a vinyl flooring.
BEDROOM ONE - 4.14m x 2.74m (13'7" x 9'0")
With built-in wardrobes having storage and clothes rail, UPVC double glazed window with views over the woodland opposite, textured and coved ceiling with ceiling light, finished with a carpet.
BEDROOM TWO - 3.28m x 2.97m (10'9" x 9'9")
Fitted with a range of built-in wardrobes with clothes rails and shelving, UPVC double glazed window overlooking the pleasant enclosed rear garden, textured and coved ceiling with ceiling light, radiator, finished with a carpet.
BEDROOM THREE - 3.05m x 2.13m (10'0" x 7'0")
Fitted with a range of built-in wardrobes having clothes rails and shelving, UPVC double glazed window overlooking the rear garden, textured and coved ceiling with ceiling light, finished with a carpet.
OUTSIDE
PARKING
To the front of the property is a driveway which provides parking for a number of vehicles. However, there is also a further gravelled area to the front which also provides extra parking.
GARAGE - 5.33m x 2.64m (17'6" x 8'8")
With metal up and over door, light and power, windows to the rear garden and courtesy door to the rear.
GARDENS
The gardens can be found to the rear of the property and comprises of two mains areas. The lower garden has a large decked and gravelled area which is perfect for a table and chairs.
SUMMER HOUSE
STEPS LEAD UP TO:
UPPER GARDEN
Mature lawn with flowerbeds and mature plants and shrub borders.
SERVICES
Mains electricity, gas and drainage.
COUNCIL TAX
Band C.
MONEY LAUNDERING
Intending purchasers will be asked to produce identification documentation at a later stage and we would ask for your co-operation in order that there will be no delay in agreeing the sale.
What's included
Garage
Parking
TypeDetached house
Living Area59 m²
Bedrooms3
Bathrooms1
HeatingSolar, Air Source Heat Pump
Location
Map loading soon
Neighborhood data on demand
Nearby essentials will load when this section comes into view.
Listed on
Mortgage calculator
Estimated monthly payment
2.052 €/mo
Down payment10 % · 41.440 €
41.440 €372.957 € loan
Term
Total repayable615.571 €
Interest rate4.40 %
Representative estimate · Landomo is not a mortgage broker. · Rates updated April 2026