Land for sale
Sundon Road, Harlington, LU5, Luton
220.935 €
Listed Nov 4, 2026
About this listing
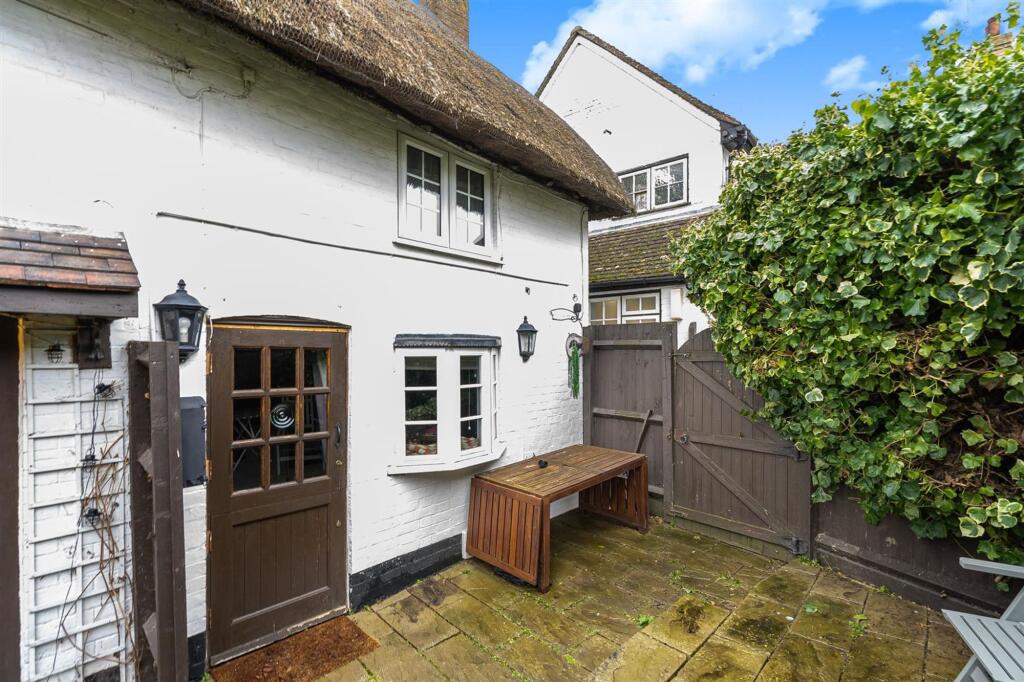
Nestled in a tranquil corner of the desirable village of Harlington, this charming one-bedroom cottage on Sundon Road presents a unique opportunity for those seeking a quaint yet convenient lifestyle. Just a short stroll from the mainline railway station, residents can enjoy swift and regular services to Central London and beyond, making it an ideal location for commuters. The cottage boasts an inviting open-plan living and kitchen area, adorned with exposed beams and delightful character features that enhance its warm and cosy atmosphere. The thoughtful design creates a perfect space for relaxation and entertaining. Upstairs, you will find a traditional and stylish bathroom, adding to the property’s appeal. Outside, the cottage is complemented by a small, enclosed garden area at the front, providing a lovely spot for enjoying the fresh air. Offered for sale with no upper chain, this delightful cottage is a rare find in a sought-after location. An internal viewing is highly recommended to fully appreciate the charm and character that this cosy home has to offer. Whether you are a first-time buyer, a downsizer, or seeking a weekend retreat, this property is sure to capture your heart.
EPC Rating: D
Living Area
Wooden stable door to the front aspect. Wooden framed double glazed bow window to the front aspect. Feature fireplace with surround. Exposed ceiling and wall beams. Laminate wood flooring. Cupboard housing gas fired boiler.
Kitchen Area
Fitted with a range of wall and base level units with worksurface over incorporating a one and a half bowl drainer sink unit. Cooker. Space and plumbing for washing machine. Space for under-counter fridge and space for under-counter mini freezer. Laminate wood flooring. Part tiled walls.
Bedroom
Double glazed window to the front aspect. Small obscure double glazed window to the rear aspect. Radiator. Fitted carpet. Built in wardrobe. Exposed ceiling beams. Loft hatch with ladder to boarded and carpeted loft area with light.
Bathroom
Fitted to comprise close couple w/c, pedestal wash hand basin and roll top bath with hand held shower attachment over. Heated towel rail. Vinyl flooring. Exposed beams. Obscure double glazed window to the rear aspect.
To The Front
To the front of the property is a small open plan patio area that provides the perfect outside space where you can relax, entertain and enjoy. Outside tap. Outside lights. Bike store to the side of property.
NB
Services and appliances have not been tested.
Disclaimer
These details have been prepared by Warren Lightfoot and the statements contained therein represent his honest personal opinions on the condition of this home. No type of survey has been carried out and therefore no guarantee can be provided in the structure, fixtures and fittings, or services. Where heating systems, gas water or electric appliances are installed. We would like to point out that their working conditions has not been checked. Measurements are taken with Sonic or cloth tape and should not be relied upon for the ordering of carpets or associated goods as accuracy cannot be guaranteed (although they are with a 3" differential.)
Disclaimer
These particulars have been prepared in good faith and are intended as a general guide only. They do not constitute part of an offer or contract. No survey of the property has been undertaken and no responsibility is taken for the condition of the structure, fixtures, fittings or services. Any heating systems, electrical installations or appliances have not been tested.
All measurements are approximate.
All viewings are strictly by appointment through Bradshaws. Some images may have been digitally enhanced for marketing purposes. The property layout and features remain unchanged.
Location
Map loading soon
Neighborhood data on demand
Nearby essentials will load when this section comes into view.
Listed on
Mortgage calculator
Estimated monthly payment
1.094 €/mo
Down payment10 % · 22.094 €
22.094 €198.841 € loan
Term
Total repayable328.190 €
Interest rate4.40 %
Representative estimate · Landomo is not a mortgage broker. · Rates updated April 2026