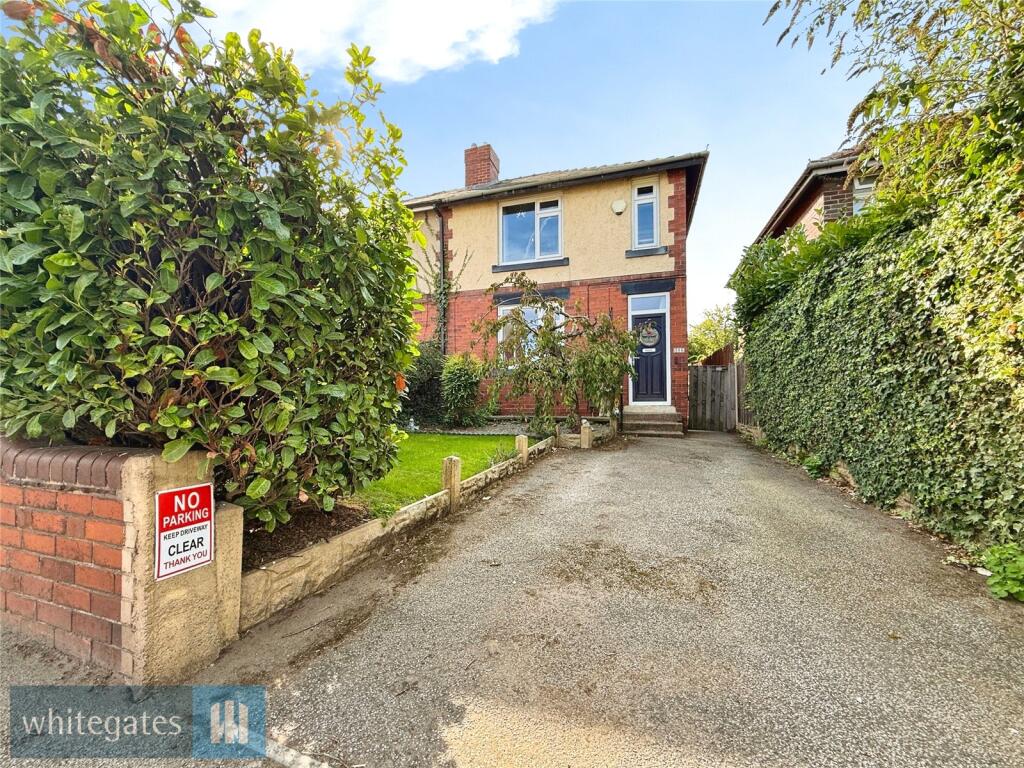
House for sale
Barnsley, Barugh Green
3 bedrooms·1 bathroom
239.765 €
Listed Oct 1, 2026
About this listing
A fantastic 3 bedroom semi detached house in a very popular location with off street parking. Close to great schools and commuter routes, early viewing essential.
This three bedroom semi detached house has the benefit of off street parking and enjoys a very sought after location close to great schools. Also having perfect access for daily commuters, this property would be of particular interest for the first time buyers or the younger families. Having great gardens front and rear, this property really warrants an early internal inspection to appreciate this.
The property comprises entrance hall, lounge and open plan kitchen/dining room to the ground floor. There is a first floor landing leading to the three bedrooms and the shower room. Along with the aforementioned parking and gardens, this has the full package for the discerning purchaser.
Sure to prove popular, we recommend a level of haste to avoid any later disappointment. View now!
Entrance Hall
Access is gained via a double glazed door opening into the entrance hall. Having a radiator and stairs rising to the first floor.
Lounge
13' 11" x 12' 4" (4.23m x 3.77m)
A spacious room featuring a radiator and a double glazed window to the front.
Kitchen/Dining Room
16' 11" x 10' 0" (5.15m x 3.04m)
Fitted with wall and base units with roll edge worktops over incorporating a one and a half bowl single drainer sink unit with mixer tap set beneath a double glazed window to the rear. Having an integrated electric fan assisted oven, four ring gas hob with extractor hood over, plumbing for a washing machine and space for a fridge freezer. There is an under stairs store cupboard, which has a double glazed window. There's a radiator and a double glazed door to the rear with double glazed side panels.
Landing
Having a radiator and a double glazed window to the side. There is also access to the loft space which has a ladder, light and double glazed Velux style window.
Bedroom One
12' 4" x 10' 6" (3.77m x 3.19m)
Being a double bedroom with a radiator and a double glazed window to the front.
Bedroom Two
12' 2" x 10' 0" (3.7m x 3.04m)
A further double bedroom with a radiator and a double glazed window over looking the rear garden.
Bedroom Three
7' 4" x 6' 7" (2.23m x 2m)
Located at the front of the property and having a radiator and a double glazed window.
Shower Room
Fitted with a three piece suite comprising low level WC, a wash hand basin set into a vanity unit and a separate shower enclosure. Having a chrome towel rail, extractor fan and a frosted double glazed window.
Outside
There is off street parking to the front and a lawn garden. There is gated access to the side leading to the rear garden. This is mainly laid to lawn and is enclosed. There is security lighting, an outside water tap and two useful storage sheds.
Important Information
We have been unable to confirm whether certain items in the property are in full working order. The property is offered for sale on this basis. Prospective buyers are advised to inspect the property and commission an expert report where appropriate.
Photographs are reproduced for general information and it must not be inferred that any item shown is included for sale with the property.
Agents are required by law to conduct anti-money laundering checks on all those buying a property. We outsource the initial checks to a partner supplier Coadjute/Movebutler, who will contact you once you have had an offer accepted on a property you wish to buy. The cost of these checks is £45 + VAT pp.
This is a non-refundable fee. These charges cover the cost of obtaining relevant data, any manual checks and monitoring which might be required. This fee will need to be paid and the checks completed in advance of the office issuing a memorandum of sale on the property you would like to buy.
What's included
Garden
Parking
TypeSemi-detached house
Bedrooms3
Bathrooms1
HeatingAsk Agent
MunicipalityBarnsley
Location
Map loading soon
Neighborhood data on demand
Nearby essentials will load when this section comes into view.
Listed on
Mortgage calculator
Estimated monthly payment
1.187 €/mo
Down payment10 % · 23.977 €
23.977 €215.788 € loan
Term
Total repayable356.161 €
Interest rate4.40 %
Representative estimate · Landomo is not a mortgage broker. · Rates updated April 2026