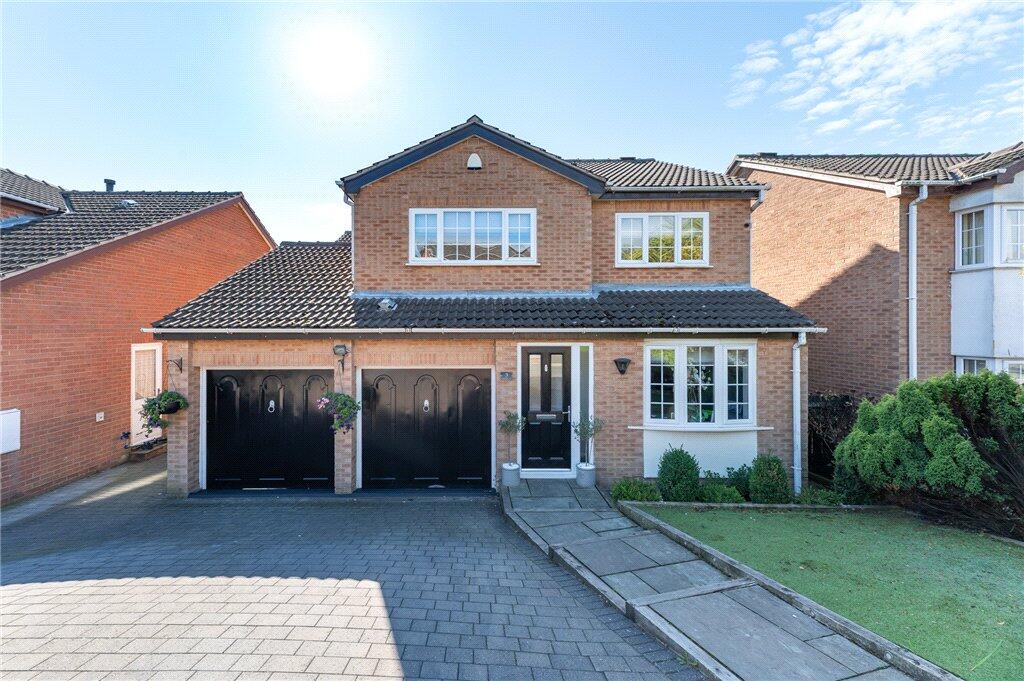
House for sale, 163 m²
Leeds, Upper Green, West Ardsley
4 bedrooms·2 bathrooms
626.305 €
3.843 €/m²
Listed Oct 20, 2026
About this listing
Delightfully situated in a quiet cul-de-sac in a highly popular residential area this four-bedroom detached property has been extended by the current owners and offers spacious living accommodation complemented by a fabulous outdoor space. A viewing is highly recommended to fully appreciate everything this family home has to offer.
Located in a sought-after residential area with excellent transport links and easy motorway access this extended four-bedroom detached property is beautifully presented and tastefully decorated throughout. Having two reception rooms, four bedrooms and a generous dining kitchen it would make an ideal family home.
The ground floor accommodation comprises; - front entrance porch opening to a spacious entrance hall with guest WC and stairs rising to the first floor, front facing snug with a feature bay window and a rear facing living room with French doors to the rear garden, extended dining kitchen with bi-folding doors, utility room and a double integral garage with fitted light and power.
The well-appointed kitchen has fitted units, ample worktop space centre island and high-quality Neff integrated appliances include, - induction hob, oven, microwave oven, fridge, freezer, dishwasher and wine fridge. The utility room has fitted units, sink and plumbing for a washing machine with space for a tumble dryer.
To the first floor there are four bedrooms, all having fitted wardrobes, the spacious main bedroom enjoys fabulous far-reaching views and has a Juliet balcony, the second bedroom benefits from having an en-suite. The shower room is fully tiled and has a walk-in shower, WC and wash basin. The landing has a built-in storage/linen cupboard and provides access to the boarded loft, which is complete with fitted light, retractable ladder and offers a useful additional storage space.
Externally, to the front of the property there is an artificial lawn and a double width block paved driveway leading to the integral double garage. The rear garden is ideal for relaxing, entertaining or alfresco dining, arranged on split levels with a generous patio area, lawned garden and decked area.
Local Authority, Council Tax Band & Covenants
Leeds City Council
Council Tax Band E
Tenure, Services & Parking
Freehold
All mains services; central heating
Double garage and off street parking.
What's included
Terrace
Garden
Garage
Parking
TypeDetached house
Living Area163 m²
Bedrooms4
Bathrooms2
Energy ClassC
HeatingDouble Glazing, Central, Gas Central
MunicipalityLeeds
Location
Map loading soon
Neighborhood data on demand
Nearby essentials will load when this section comes into view.
Listed on
Mortgage calculator
Estimated monthly payment
3.101 €/mo
Down payment10 % · 62.631 €
62.631 €563.674 € loan
Term
Total repayable930.352 €
Interest rate4.40 %
Representative estimate · Landomo is not a mortgage broker. · Rates updated April 2026