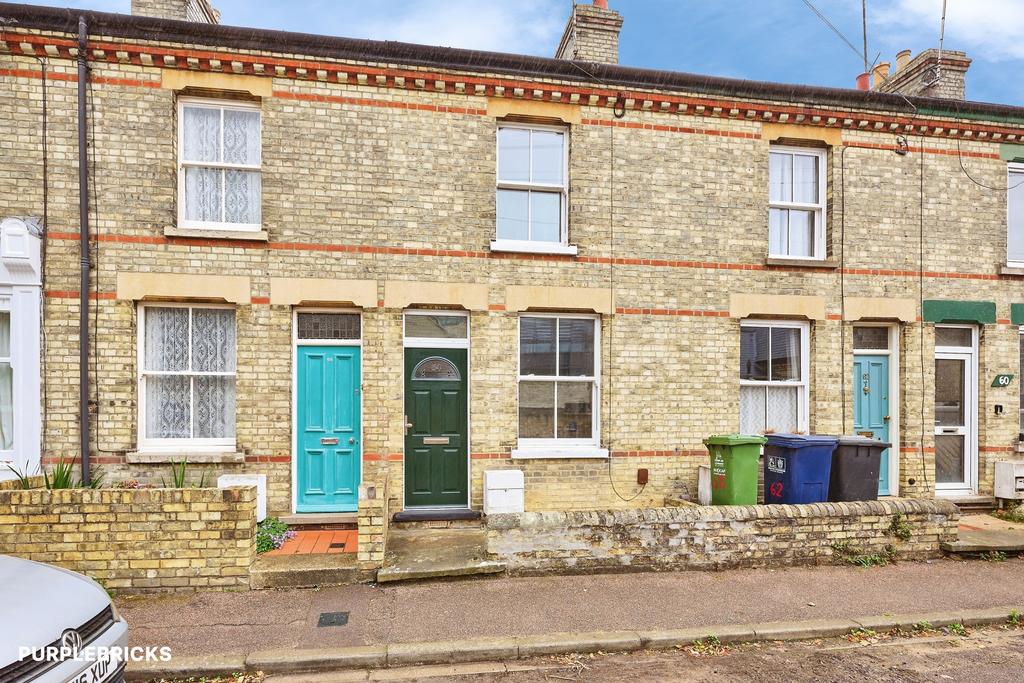
House for sale, 62 m²
Cambridge
2 bedrooms·1 bathroom
598.480 €
Listed Oct 8, 2026
About this listing
The Property 64 Young Street, Cambridge, CB1 2LZ CHAIN FREE | VICTORIAN CHARACTER | PETERSFIELD | WALKING DISTANCE TO THE CITY CENTRE & MAINLINE STATION Presented to the market in the sought-after Petersfield area of central Cambridge, this charming two-bedroom Victorian property offers approximately 664 sq ft of accommodation, a private rear garden and the added benefit of no onward chain. Set along a quiet no-through road, the property has plenty of character and a layout that works well for everyday living. The ground floor features two separate reception rooms, giving you a dedicated dining room and lounge with fireplace and new bespoke built-in shelving. The kitchen is positioned at the rear and includes built in fridge-freezer and new dishwasher. Upstairs, there are two double bedrooms, both benefiting from built-in wardrobes, alongside a separate refitted family bathroom. Outside, a pathway leads to the front door, while the rear offers a private cottage-style garden, mainly laid to patio and shingle. There’s also a new shed and useful gated rear access. Parking is made easier with the benefit of a residential parking permit scheme. Location in the charming Petersfield area is a real highlight. The city centre and the main station are within walking distance. The Grafton Centre is also easily accessible, and there’s a great choice of pubs, restaurants and supermarkets nearby, with numerous options within approximately half a mile. St Matthew's Primary School is less than half a mile away and is rated Good by Ofsted, subject to the usual admission arrangements. With Victorian character, two double bedrooms, a private garden, residents' parking and such easy access to the best of central Cambridge, this is a home that offers plenty of opportunity in a highly convenient setting. Property Description Disclaimer This is a general description of the property only, and is not intended to constitute part of an offer or contract. It has been verified by the seller(s), unless marked as "draft". Purplebricks conducts some valuations online and some of our customers prepare their own property descriptions, so if you decide to proceed with a viewing or an offer, please note this information may have been provided solely by the vendor, and we may not have been able to visit the property to confirm it. If you require clarification on any point then please contact us, especially if you’re traveling some distance to view. All information should be checked by your solicitor prior to exchange of contracts. Successful buyers will be required to complete anti-money laundering and proof of funds checks. The current non-refundable cost is £80 inc. VAT per offer. You’ll need to pay this to Purplebricks and complete all checks before we can issue a memorandum of sale. The cost includes obtaining relevant data and any manual checks and monitoring which might be required.
What's included
Parking
TypeTerraced house
Living Area62 m²
Bedrooms2
Bathrooms1
Energy ClassC
HeatingGas Central
Location
Map loading soon
Neighborhood data on demand
Nearby essentials will load when this section comes into view.
Mortgage calculator
Estimated monthly payment
2.963 €/mo
Down payment10 % · 59.848 €
59.848 €538.632 € loan
Term
Total repayable889.020 €
Interest rate4.40 %
Representative estimate · Landomo is not a mortgage broker. · Rates updated April 2026